
Chris Vernald
Engel & Voelkers Chicago
(708) 859-7250
160 Total Sales
1 in Morton Grove
$600,000 Price
Estimated Value: $593,520
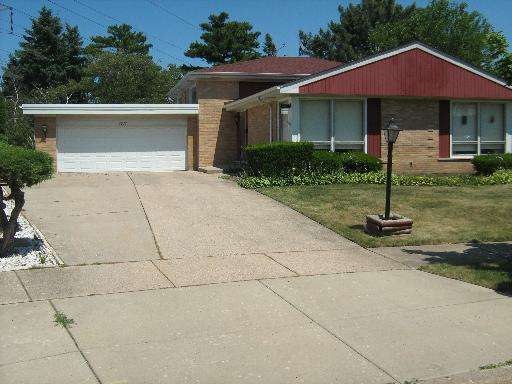
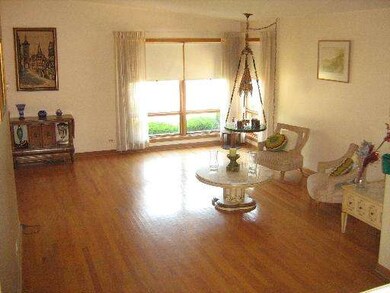
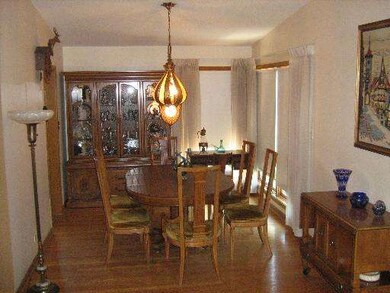
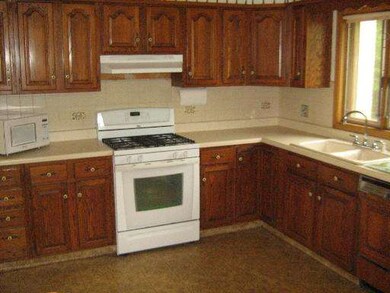
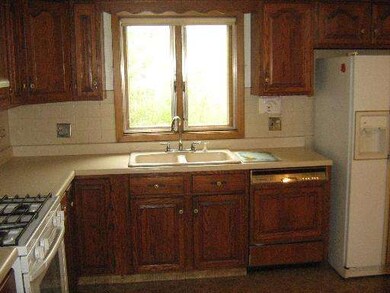
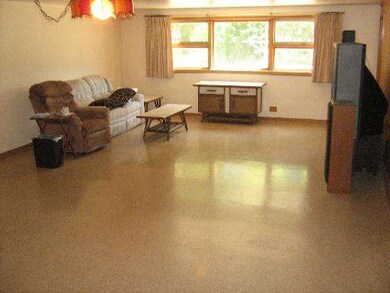
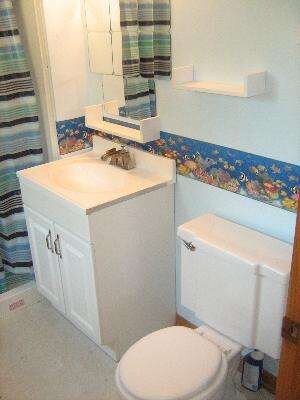
Large Morton Aire tri-level near Oriole Pool. Four 2nd floor bedrooms & 5th bedroom in lower level. Master suite with full bathoom & 2nd floor double sink with full bath. Spacious sun-filled living & dining rooms. Eat-in kitchen with oak cabinetry. Finished family room with natural lighting, utility room, powder room, & bedroom/office in lower level. New roof, gutters, & soffits 2011. 2 car gar & rear concrete patio.
Last Agent to Sell the Property
Coldwell Banker Realty License #475138340 Listed on: 08/20/2012
We collect this data history from publicly available records. To have your information removed, we recommend requesting removal directly through your county’s website.
Chris Vernald
Engel & Voelkers Chicago
(708) 859-7250
160 Total Sales
1 in Morton Grove
$600,000 Price
Nancy Karp
@properties Christie's International Real Estate
(224) 287-9730
80 Total Sales
2 in Morton Grove
$425K - $435K Price Range
Laura Catrambone-Gerace
Coldwell Banker Stratford Place
(224) 507-7159
172 Total Sales
1 in Morton Grove
$409,900 Price
Alicja Skibicki
Baird & Warner
(224) 808-4960
51 Total Sales
4 in Morton Grove
$204K - $451K Price Range
Bill Dafnis
Keller Williams Thrive
(844) 748-0782
60 Total Sales
1 in Morton Grove
$380,000 Price
Cecille Plurad
Coldwell Banker Realty
(877) 761-6689
180 Total Sales
12 in Morton Grove
$280K - $882K Price Range
We collect this data history from publicly available records. To have your information removed, we recommend requesting removal directly through your county’s website.
| Date | Buyer | Sale Price | Title Company |
|---|---|---|---|
| $277,500 | Greater Metropolitan Title L | ||
| Ciucci Thomas J | -- | -- |
We collect this data history from publicly available records. To have your information removed, we recommend requesting removal directly through your county’s website.
| Year | Tax Paid | Tax Assessment Tax Assessment Total Assessment is a certain percentage of the fair market value that is determined by local assessors to be the total taxable value of land and additions on the property. | Land | Improvement |
|---|---|---|---|---|
| 2025 | $10,196 | $48,000 | $9,389 | $38,611 |
| 2024 | $10,196 | $41,000 | $7,998 | $33,002 |
| 2023 | $9,698 | $41,000 | $7,998 | $33,002 |
| 2022 | $9,698 | $41,000 | $7,998 | $33,002 |
| 2021 | $8,325 | $30,320 | $5,390 | $24,930 |
| 2020 | $8,157 | $30,320 | $5,390 | $24,930 |
| 2019 | $8,048 | $34,068 | $5,390 | $28,678 |
| 2018 | $8,040 | $30,933 | $4,694 | $26,239 |
| 2017 | $7,917 | $30,933 | $4,694 | $26,239 |
| 2016 | $8,561 | $34,408 | $4,694 | $29,714 |
| 2015 | $8,516 | $31,628 | $3,999 | $27,629 |
| 2014 | $8,332 | $31,628 | $3,999 | $27,629 |
| 2013 | $8,839 | $31,628 | $3,999 | $27,629 |
Seller's Agent in 2012
Jack Guest
Coldwell Banker Realty
(773) 443-8300
138 Total Sales
OK
Buyer's Agent in 2012
Odisho Kena
Selective Realty Services Inc
(773) 814-1882
92 Total Sales
Source: Midwest Real Estate Data (MRED)
MLS Number: MRD08141145
APN: 09-13-111-014-0000
Disclaimer: Certain information contained herein is derived from information provided by parties other than Homes.com. All information provided is deemed reliable, but is not guaranteed to be accurate and should be independently verified.
All data is obtained from various sources and may not have been verified by broker or MLS GRID. Supplied Open House Information is subject to change without notice. All information should be independently reviewed and verified for accuracy. Properties may or may not be listed by the office/agent presenting the information. Some IDX listings have been excluded from this website.
Listings courtesy of Midwest Real Estate Data (MRED) as distributed by MLS GRID.
Based on information submitted to the MLS GRID
Ask me questions while you tour the home.