
Jenny Jordan
Keller Williams Legacy
(936) 277-5498
103 Total Sales
2 in Springtown
$299K - $825K Price Range
Estimated Value: $310,000
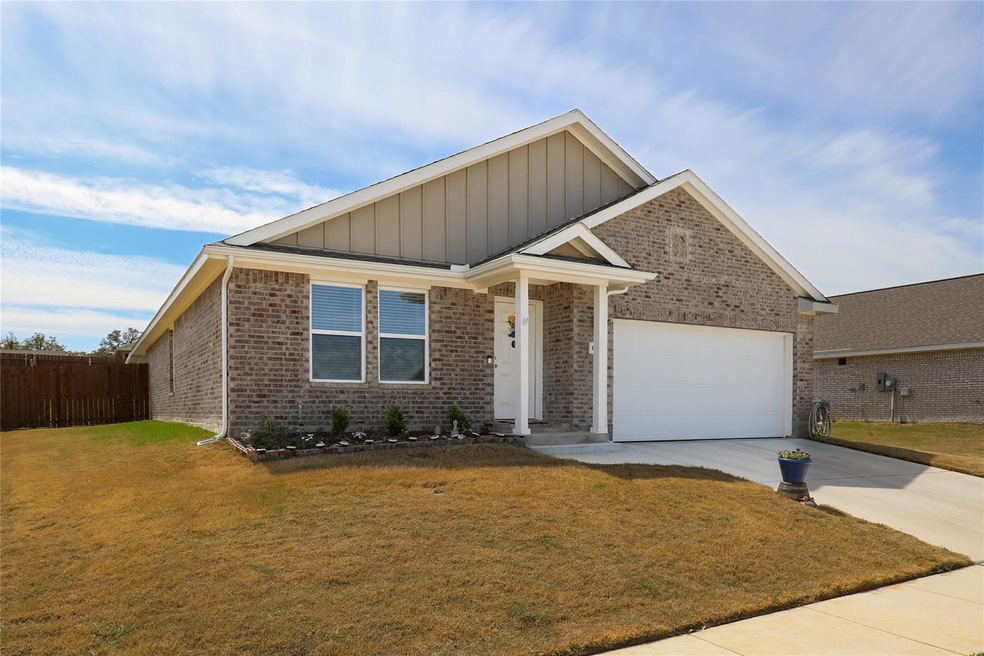
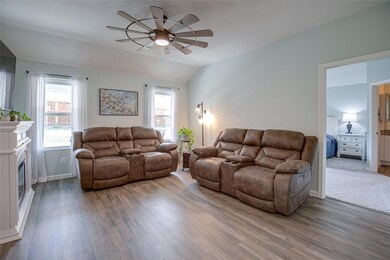
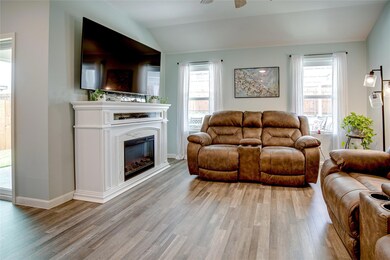
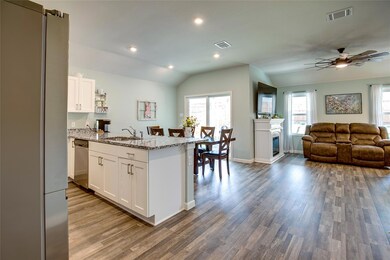
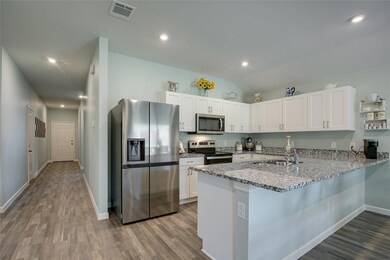
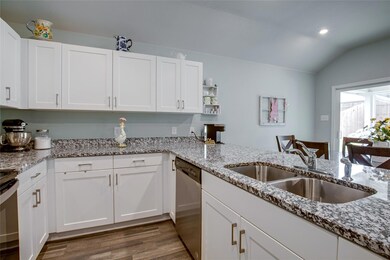
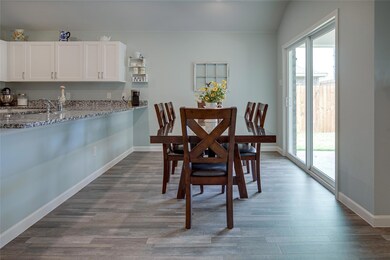
BACK ON MARKET - Buyer’s, Buyer could not close - Barely lived in this warm pristine home is waiting for you. Light and bright open living will lend to wonderful gatherings in your home. The owner upgrades in 2022 are 20 x 25 covered patio, some landscaping, master shower upgraded with glass door and interior custom paint. Such a peaceful and quiet subdivision and neighbors are the best! Refrigerator, washer, dryer will stay. Furniture negotiable. The solar system provides a credit back each month that keeps your electric bill minimal to zero throughout the year. More info in seller documents. Buyers or buyer agents to verify taxes, square feet and schools.
Last Agent to Sell the Property
Chandler Crouch, REALTORS Brokerage Phone: 817-329-8850 License #0288437 Listed on: 03/31/2023
Jenny Jordan
Keller Williams Legacy
(936) 277-5498
103 Total Sales
2 in Springtown
$299K - $825K Price Range
Jodi Hight
The Property Shop
(682) 307-4345
86 Total Sales
1 in Springtown
$285,000 Price
April Bohlin
Trinity Group Realty
(817) 507-4612
34 Total Sales
4 in Springtown
$280K - $515K Price Range
Twyla Williams
Berkshire HathawayHS PenFed TX
(833) 497-3683
60 Total Sales
1 in Springtown
$570,000 Price
Allan White
Texas Legacy Realty
(817) 586-1334
66 Total Sales
1 in Springtown
$549,900 Price
Bradley Hutton
Trinity Group Realty
(888) 598-8061
14 Total Sales
2 in Springtown
$529K - $530K Price Range
We collect this data history from publicly available records. To have your information removed, we recommend requesting removal directly through your county’s website.
| Date | Event | Price | List to Sale | Price per Sq Ft | Prior Sale |
|---|---|---|---|---|---|
| 06/30/2023 06/30/23 | Sold | -- | -- | -- | |
| 06/10/2023 06/10/23 | Pending | -- | -- | -- | |
| 06/01/2023 06/01/23 | For Sale | $295,000 | 0.0% | $184 / Sq Ft | |
| 05/30/2023 05/30/23 | Off Market | -- | -- | -- | |
| 05/19/2023 05/19/23 | For Sale | $295,000 | 0.0% | $184 / Sq Ft | |
| 04/27/2023 04/27/23 | Pending | -- | -- | -- | |
| 04/13/2023 04/13/23 | Price Changed | $295,000 | -1.7% | $184 / Sq Ft | |
| 04/08/2023 04/08/23 | Price Changed | $299,999 | -1.6% | $187 / Sq Ft | |
| 03/31/2023 03/31/23 | For Sale | $305,000 | +9.7% | $190 / Sq Ft | |
| 05/04/2022 05/04/22 | Sold | -- | -- | -- | View Prior Sale |
| 01/27/2022 01/27/22 | Price Changed | $277,990 | +3.7% | $173 / Sq Ft | |
| 01/17/2022 01/17/22 | Pending | -- | -- | -- | |
| 01/13/2022 01/13/22 | For Sale | $267,990 | -- | $167 / Sq Ft |
We collect this data history from publicly available records. To have your information removed, we recommend requesting removal directly through your county’s website.
| Year | Tax Paid | Tax Assessment Tax Assessment Total Assessment is a certain percentage of the fair market value that is determined by local assessors to be the total taxable value of land and additions on the property. | Land | Improvement |
|---|---|---|---|---|
| 2025 | $6,166 | $318,300 | $50,000 | $268,300 |
| 2024 | $6,166 | $299,750 | $50,000 | $249,750 |
| 2023 | $6,166 | $291,370 | $50,000 | $241,370 |
R
Seller's Agent in 2023
Ruth Potts
Chandler Crouch, REALTORS
(214) 500-0579
48 Total Sales
B
Buyer's Agent in 2023
Blair Carsey
Orchard Brokerage
(903) 654-9834
61 Total Sales
Seller's Agent in 2022
Gary Bisha
My Castle Realty
(713) 683-0054
1,286 Total Sales
S
Buyer's Agent in 2022
Sarah Pratt
The Property Shop
Source: North Texas Real Estate Information Systems (NTREIS)
MLS Number: 20292672
APN: R000109492
Disclaimer: Certain information contained herein is derived from information provided by parties other than Homes.com. All information provided is deemed reliable, but is not guaranteed to be accurate and should be independently verified.
Listing information provided in part by the North Texas Real Estate Information Systems, Inc, for personal, non-commercial use by viewers of this site and may not be reproduced or redistributed. All information is deemed reliable but not guaranteed. Copyright © NTREIS 2026. All rights reserved
Ask me questions while you tour the home.