SF
Seller's Agent in 2025
Steve Fields
Five Star Real Estate Group
(765) 419-3040
40 Total Sales


Estimated Value: $225,470
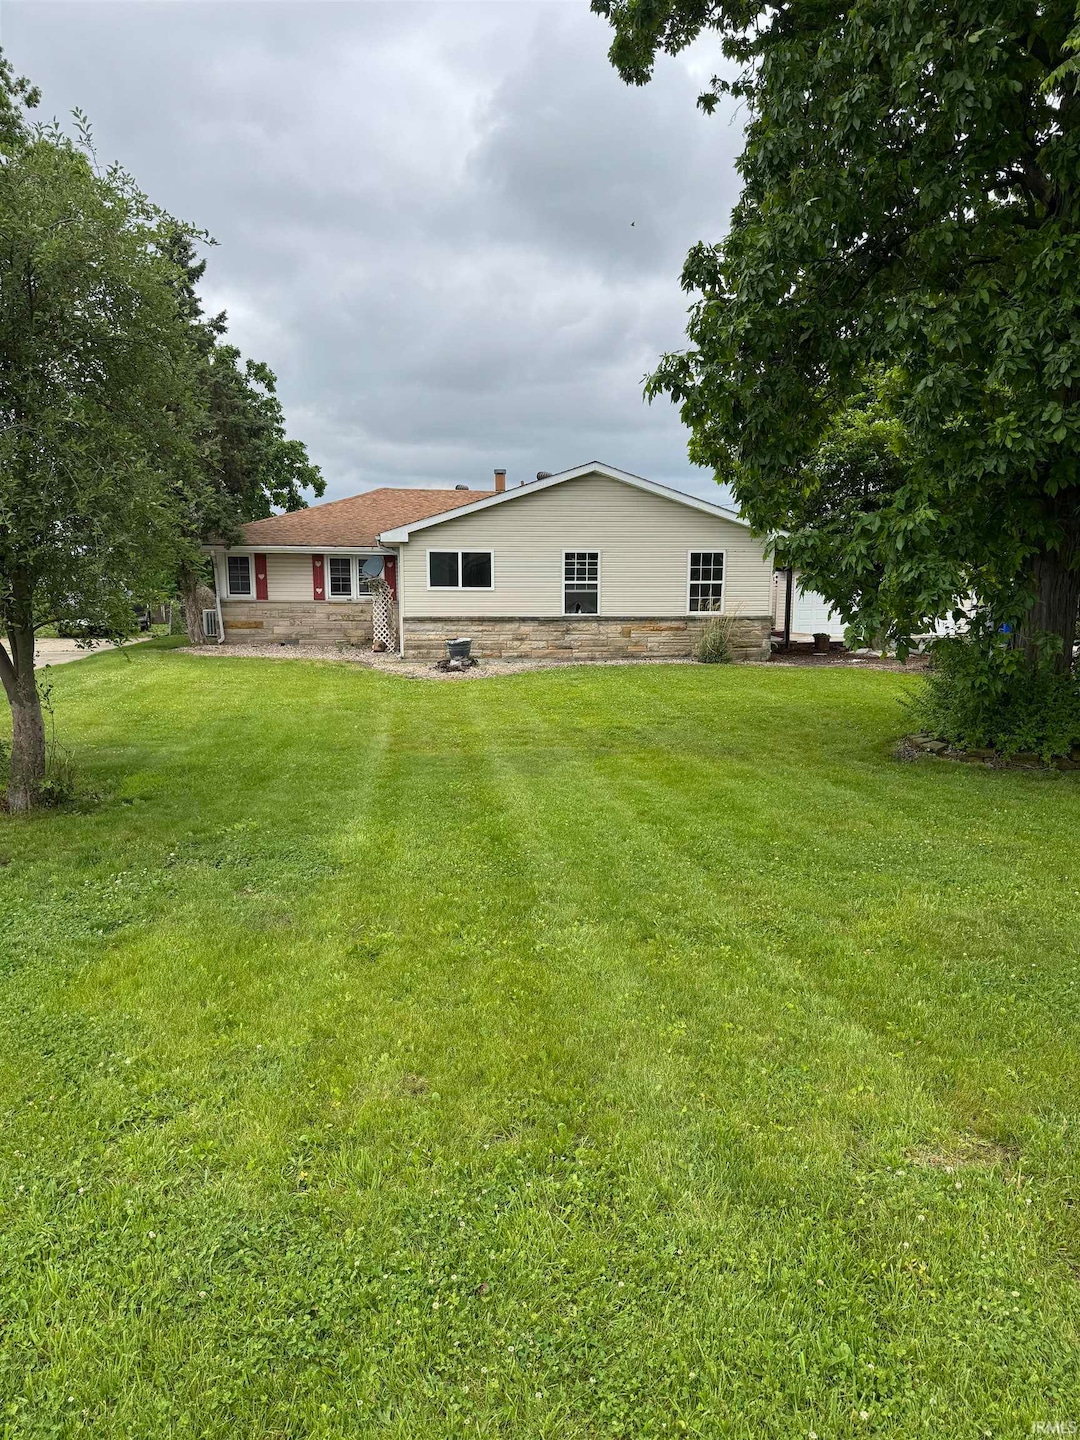
Welcome to this 3 bed 2 bath home with lots of great features. This home does have a wide open feel at front of house. Kitchen, Big Dining Room with real Fireplace, and Big Living room all open to each other. All 3 Bedrooms are at other end of house. Master bed boast a big on Suite Bath room 16.5x8. Home also Boasts a privacy fenced back yard with good entertainment areas Around the In ground pool!! Also has a nice detached garage and storage shed for pool stuff, and seperate shed for mowers or??? Owner did do full New roof System on home & years ago, all new plumbing and all new well equipment.Within past 5 years they did complete remodel on both bathrooms, And in kitchen new butcher block countertops, new sink and faucet, and all lighting including recessed lighting throughout and appliances that stay with sale. Also seller is open about helping with New Pool liner needed but pool just opened to show correct operations
We collect this data history from publicly available records. To have your information removed, we recommend requesting removal directly through your county’s website.
We collect this data history from publicly available records. To have your information removed, we recommend requesting removal directly through your county’s website.
| Date | Buyer | Sale Price | Title Company |
|---|---|---|---|
| -- | None Listed On Document | ||
| Tracy Mark A | $37,500 | Statewide Title Company, Inc | |
| Federal Corporation | $115,100 | Feiwell & Hannoy |
We collect this data history from publicly available records. To have your information removed, we recommend requesting removal directly through your county’s website.
| Date | Status | Borrower | Loan Amount |
|---|---|---|---|
| Open | $171,000 | ||
| Previous Owner | Evans Tracy F | $127,500 | |
| Previous Owner | Evans Tracy F | $85,300 |
We collect this data history from publicly available records. To have your information removed, we recommend requesting removal directly through your county’s website.
| Date | Event | Price | List to Sale | Price per Sq Ft |
|---|---|---|---|---|
| 07/21/2025 07/21/25 | Sold | $175,000 | -5.4% | $101 / Sq Ft |
| 06/21/2025 06/21/25 | Pending | -- | -- | -- |
| 06/10/2025 06/10/25 | For Sale | $185,000 | -- | $107 / Sq Ft |
We collect this data history from publicly available records. To have your information removed, we recommend requesting removal directly through your county’s website.
| Year | Tax Paid | Tax Assessment Tax Assessment Total Assessment is a certain percentage of the fair market value that is determined by local assessors to be the total taxable value of land and additions on the property. | Land | Improvement |
|---|---|---|---|---|
| 2025 | $2,125 | $223,000 | $24,600 | $198,400 |
| 2024 | $1,990 | $212,400 | $24,600 | $187,800 |
| 2023 | $1,990 | $198,800 | $24,600 | $174,200 |
| 2022 | $1,875 | $178,200 | $24,600 | $153,600 |
| 2021 | $1,469 | $145,600 | $20,900 | $124,700 |
| 2020 | $1,380 | $136,000 | $20,900 | $115,100 |
| 2019 | $1,384 | $136,300 | $20,900 | $115,400 |
| 2018 | $1,374 | $125,700 | $20,900 | $104,800 |
| 2017 | $1,286 | $119,100 | $19,800 | $99,300 |
| 2016 | $1,286 | $119,100 | $19,800 | $99,300 |
| 2014 | $1,157 | $106,500 | $19,800 | $86,700 |
| 2013 | $2,127 | $102,900 | $19,800 | $83,100 |
SF
Seller's Agent in 2025
Steve Fields
Five Star Real Estate Group
(765) 419-3040
40 Total Sales

Buyer's Agent in 2025
Celena Hawk
The Hardie Group
(765) 271-3998
36 Total Sales
Source: Indiana Regional MLS
MLS Number: 202521966
APN: 34-10-18-476-002.000-015
Disclaimer: Certain information contained herein is derived from information provided by parties other than Homes.com. All information provided is deemed reliable, but is not guaranteed to be accurate and should be independently verified.
Based on information submitted to the MLS GRID. All data is obtained from various sources and may not have been verified by broker or MLS GRID. Supplied Open House Information is subject to change without notice. All information should be independently reviewed and verified for accuracy. Properties may or may not be listed by the office/agent presenting the information. Some IDX listings have been excluded from this website. IDX information is provided exclusively for personal, non-commercial use, and may not be used for any purpose other than to identify prospective properties consumers may be interested in purchasing. Information is deemed reliable but not guaranteed.
Based on information submitted to the MLS GRID
Ask me questions while you tour the home.