
Chloe Enoch
Keller Williams Central
(743) 222-5763
108 Total Sales
3 in Elon
$33K - $205K Price Range
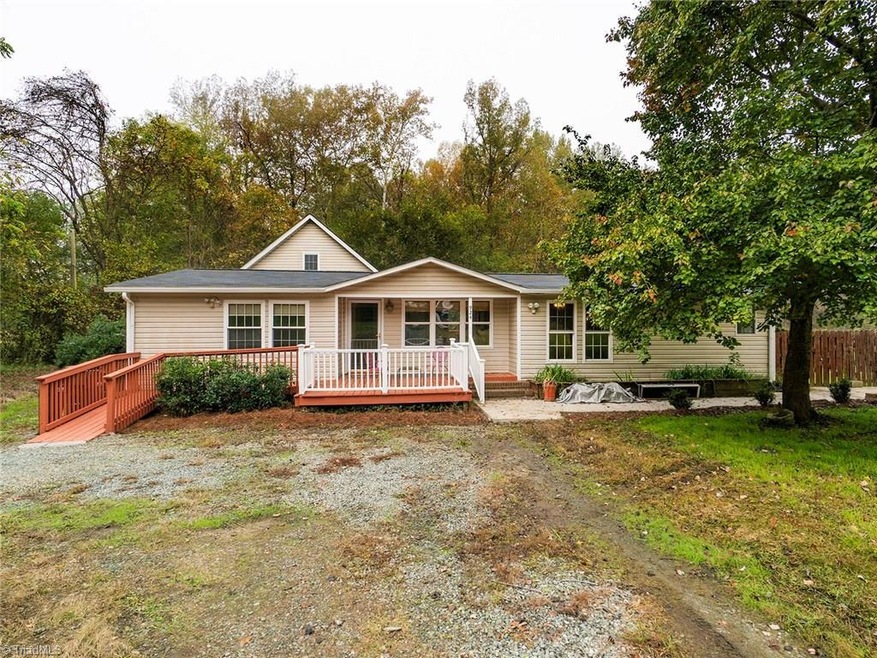
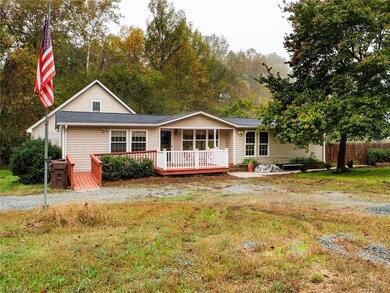
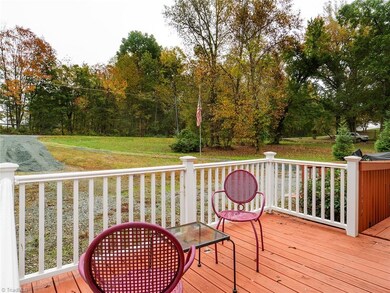
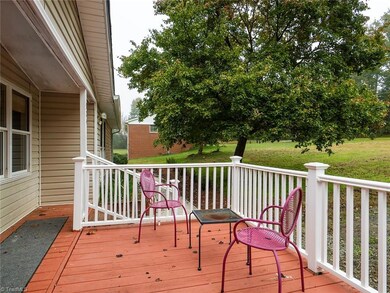
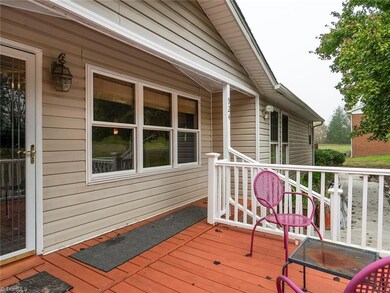

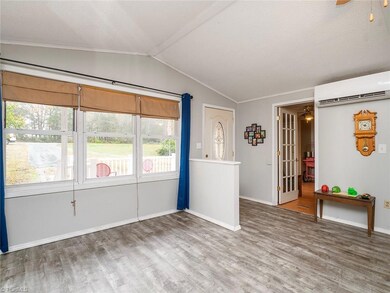
Lovely 3 Bedroom 2 bath home with an Office and an Open Floor Plan, Living Room w/Wood Burning Fireplace and Builtins, Kitchen with Island, Window over the Sink, Large Dining Space, Master Bedroom w/Tile Shower, Great Size Guest Bedrooms, Newer Addition features a Bonus Space/Rec Room, Overhead unfinished walkup attic, 2 Decks, Fenced in Back Yard, New Roof on Main Part of Home, Storage Building 24x24, Situated on 3 acres. Home is Efficiently heated and cooled by Mini Split Systems. Addition was added in 2016.
We collect this data history from publicly available records. To have your information removed, we recommend requesting removal directly through your county’s website.
Chloe Enoch
Keller Williams Central
(743) 222-5763
108 Total Sales
3 in Elon
$33K - $205K Price Range
Victoria Block
Northside Realty Inc.
(888) 612-7590
95 Total Sales
1 in Elon
$675,000 Price
Lisa Ellis
Real Estate By Design
(888) 505-0047
172 Total Sales
2 in Elon
$300,000 Price Range
Melissa White
(984) 203-6465
192 Total Sales
3 in Elon
$72,000 Price Range
Renee Raines
EXP Realty LLC
(855) 626-9132
26 Total Sales
4 in Elon
$302K - $305K Price Range
Tyler Wilhoit
Tyler Readhead & McAlister LLC
(743) 239-2533
345 Total Sales
2 in Elon
$480K - $875K Price Range
We collect this data history from publicly available records. To have your information removed, we recommend requesting removal directly through your county’s website.
| Date | Buyer | Sale Price | Title Company |
|---|---|---|---|
| -- | None Listed On Document | ||
| $18,000 | None Listed On Document | ||
| $150,000 | None Available | ||
| $83,500 | -- | ||
| $42,000 | -- |
We collect this data history from publicly available records. To have your information removed, we recommend requesting removal directly through your county’s website.
| Date | Status | Borrower | Loan Amount |
|---|---|---|---|
| Open | $137,362 | ||
| Previous Owner | $86,450 | ||
| Previous Owner | $83,500 | ||
| Previous Owner | $42,000 |
We collect this data history from publicly available records. To have your information removed, we recommend requesting removal directly through your county’s website.
| Date | Event | Price | List to Sale | Price per Sq Ft |
|---|---|---|---|---|
| 01/28/2021 01/28/21 | Sold | $150,000 | -16.7% | $79 / Sq Ft |
| 11/18/2020 11/18/20 | Pending | -- | -- | -- |
| 10/19/2020 10/19/20 | For Sale | $180,000 | -- | $95 / Sq Ft |
We collect this data history from publicly available records. To have your information removed, we recommend requesting removal directly through your county’s website.
| Year | Tax Paid | Tax Assessment Tax Assessment Total Assessment is a certain percentage of the fair market value that is determined by local assessors to be the total taxable value of land and additions on the property. | Land | Improvement |
|---|---|---|---|---|
| 2025 | $1,335 | $224,821 | $53,574 | $171,247 |
| 2024 | $1,249 | $224,821 | $53,574 | $171,247 |
| 2023 | $1,160 | $224,821 | $53,574 | $171,247 |
| 2022 | $750 | $97,930 | $45,390 | $52,540 |
| 2021 | $980 | $126,293 | $73,753 | $52,540 |
| 2020 | $993 | $126,293 | $73,753 | $52,540 |
| 2019 | $985 | $126,293 | $73,753 | $52,540 |
| 2018 | $0 | $126,293 | $73,753 | $52,540 |
| 2017 | $867 | $126,293 | $73,753 | $52,540 |
| 2016 | $868 | $125,740 | $66,461 | $59,279 |
| 2015 | $863 | $125,740 | $66,461 | $59,279 |
| 2014 | $801 | $125,740 | $66,461 | $59,279 |
Seller's Agent in 2021
Amber Harvalias
eXp Realty
(336) 263-4875
414 Total Sales
Buyer's Agent in 2021
Kristi May
Keller Williams Central
(336) 269-1015
229 Total Sales
Source: Triad MLS
MLS Number: 998607
Disclaimer: Certain information contained herein is derived from information provided by parties other than Homes.com. All information provided is deemed reliable, but is not guaranteed to be accurate and should be independently verified.
Copyright 2026 Triad MLS, Inc. All rights reserved. IDX information is provided exclusively for personal, non-commercial use, and may not be used for any purpose other than to identify prospective properties consumers may be interested in purchasing. Information is deemed reliable but not guaranteed. This site will be monitored for ‘scraping’ and any use of search facilities of data on the site other than by potential buyers/sellers is prohibited. All Sale data is for informational purposes only and is not an indication of a market analysis or appraisal. Properties marked with the Triad MLS, Inc. icon are provided courtesy of the Triad MLS, Inc.’s, Internet Data Exchange Database. Data cannot be redistributed and cannot be used for any reason other than provided in the contract.
Ask me questions while you tour the home.