
Nick Smith
Coldwell Banker Hearthside-Allentown
(484) 246-7713
432 Total Sales
14 in Northeast Bethlehem
$210K - $966K Price Range
Estimated Value: $662,000 - $674,000
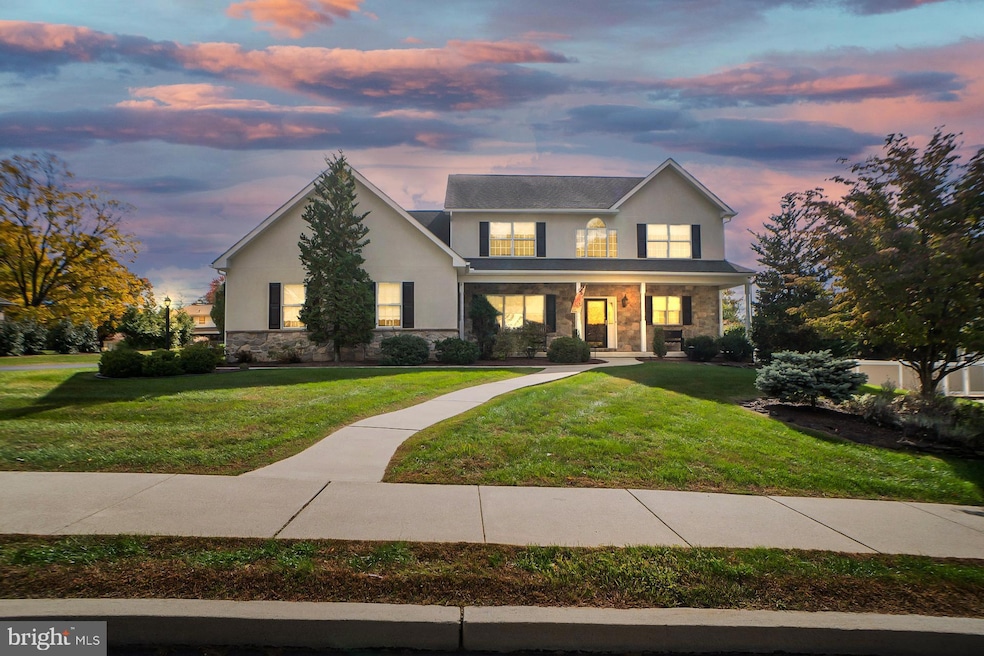
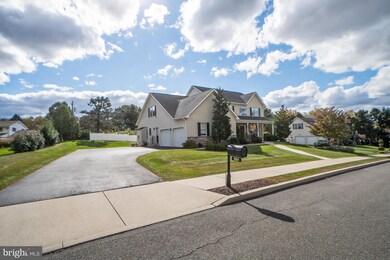
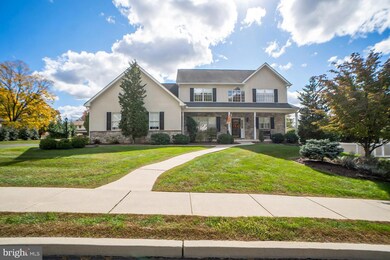
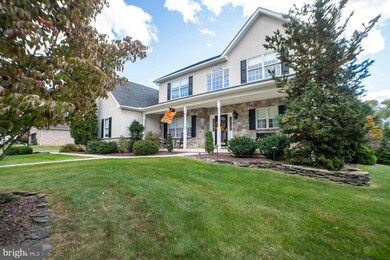
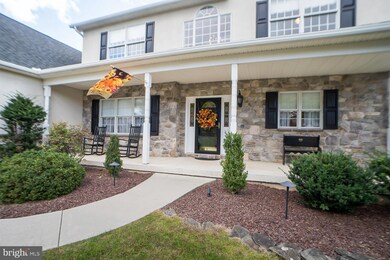
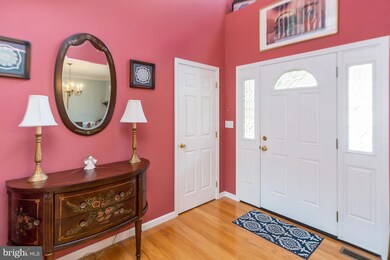
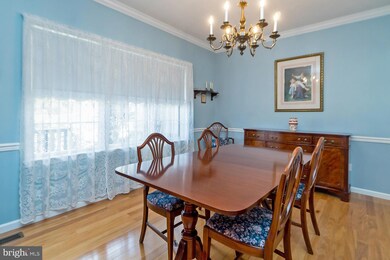
Welcome to 924 Evergreen Place in North Bethlehem’s Estates at Forest Hills. The current owner custom-designed and built this unique two-story colonial to fit her young family at the time. It has a spacious first-floor master suite, four bedrooms, and two full baths on the second floor. All the bedrooms have an abundance of closet space, with multiple walk-in closets. The foyer has gleaming hardwood floors that extend to the dining room on the left and straight through to the living room (currently used as her music room). The foyer and living room have 18’ ceilings with expansive windows providing lots of natural light. The first-floor master suite is on the west side of the house, separated from the main living areas. It offers a large bedroom with bay windows overlooking the backyard, a large walk-in closet, a double-door closet, a spacious bath with double vanities, a deep jetted tub, and a stall shower. The open-concept kitchen, breakfast area, and family room are on the east side of the main level. The family room has a cathedral ceiling, gas fireplace, ceiling fan, lots of windows, and access to the rear patio. The four bedrooms on the second level share two full baths. Two bedrooms share a “Jack and Jill” bathroom, and the other two share the main hall bath. The main hallway on the second level overlooks the foyer and living room. The unfinished basement has a 10’ ceiling, making it perfect for your custom-designed family room, in-home gym, just storage
Last Agent to Sell the Property
(610) 321-3730 joe@joemcgavin.com Realty One Group Supreme License #AB041728A Listed on: 12/20/2024
Last Buyer's Agent
(610) 867-8888 klrw524@kw.com Keller Williams Real Estate - Bethlehem License #RS284197
We collect this data history from publicly available records. To have your information removed, we recommend requesting removal directly through your county’s website.
Nick Smith
Coldwell Banker Hearthside-Allentown
(484) 246-7713
432 Total Sales
14 in Northeast Bethlehem
$210K - $966K Price Range
Joe McGavin
Realty One Group Supreme
(484) 666-0110
79 Total Sales
3 in Northeast Bethlehem
$418K - $615K Price Range
Howard Schaeffer
RE/MAX Real Estate-Allentown
(484) 742-3993
262 Total Sales
6 in Northeast Bethlehem
$175K - $391K Price Range
Michael Strickland
Kurfiss Sotheby's International Realty
(610) 679-8842
34 Total Sales
2 in Northeast Bethlehem
$995,000 Price Range
Ken Varilek
EXP Realty, LLC
(484) 666-0126
132 Total Sales
1 in Northeast Bethlehem
$342,500 Price
Rob McCann
Assist 2 Sell Buyers & Sellers Realty, LLC
(484) 666-0294
334 Total Sales
3 in Northeast Bethlehem
$310K - $325K Price Range
We collect this data history from publicly available records. To have your information removed, we recommend requesting removal directly through your county’s website.
| Date | Buyer | Sale Price | Title Company |
|---|---|---|---|
| $615,000 | Keystone Premier Settlement Se |
We collect this data history from publicly available records. To have your information removed, we recommend requesting removal directly through your county’s website.
| Date | Status | Borrower | Loan Amount |
|---|---|---|---|
| Previous Owner | $100,000 | ||
| Closed | Haney Maryanne S | $60,000 |
We collect this data history from publicly available records. To have your information removed, we recommend requesting removal directly through your county’s website.
| Date | Event | Price | List to Sale | Price per Sq Ft |
|---|---|---|---|---|
| 03/21/2025 03/21/25 | Sold | $615,000 | 0.0% | $224 / Sq Ft |
| 01/13/2025 01/13/25 | Pending | -- | -- | -- |
| 12/20/2024 12/20/24 | For Sale | $615,000 | -- | $224 / Sq Ft |
We collect this data history from publicly available records. To have your information removed, we recommend requesting removal directly through your county’s website.
| Year | Tax Paid | Tax Assessment Tax Assessment Total Assessment is a certain percentage of the fair market value that is determined by local assessors to be the total taxable value of land and additions on the property. | Land | Improvement |
|---|---|---|---|---|
| 2026 | $1,090 | $100,900 | $27,700 | $73,200 |
| 2025 | $1,090 | $100,900 | $27,700 | $73,200 |
| 2024 | $8,919 | $100,900 | $27,700 | $73,200 |
| 2023 | $8,919 | $100,900 | $27,700 | $73,200 |
| 2022 | $8,849 | $100,900 | $27,700 | $73,200 |
| 2021 | $8,789 | $100,900 | $27,700 | $73,200 |
| 2020 | $8,706 | $100,900 | $27,700 | $73,200 |
| 2019 | $8,676 | $100,900 | $27,700 | $73,200 |
| 2018 | $8,466 | $100,900 | $27,700 | $73,200 |
| 2017 | $8,365 | $100,900 | $27,700 | $73,200 |
| 2016 | -- | $100,900 | $27,700 | $73,200 |
| 2015 | -- | $100,900 | $27,700 | $73,200 |
| 2014 | -- | $100,900 | $27,700 | $73,200 |
Seller's Agent in 2025
Joe McGavin
Realty One Group Supreme
(610) 442-4947
2 in this area
79 Total Sales
Buyer's Agent in 2025
Joe Corcoran
Keller Williams Real Estate - Bethlehem
(610) 442-0150
1 in this area
39 Total Sales
Source: Bright MLS
MLS Number: PANH2006984
APN: M6SE2-12-16A-8-0204
Disclaimer: Certain information contained herein is derived from information provided by parties other than Homes.com. All information provided is deemed reliable, but is not guaranteed to be accurate and should be independently verified.
The data relating to real estate for sale on this website appears in part through the BRIGHT Internet Data Exchange program, a voluntary cooperative exchange of property listing data between licensed real estate brokerage firms, and is provided by BRIGHT through a licensing agreement.
Listing information is from various brokers who participate in the Bright MLS IDX program and not all listings may be visible on the site.
The property information being provided on or through the website is for the personal, non-commercial use of consumers and such information may not be used for any purpose other than to identify prospective properties consumers may be interested in purchasing.
Some properties which appear for sale on the website may no longer be available because they are for instance, under contract, sold or are no longer being offered for sale.
Property information displayed is deemed reliable but is not guaranteed.
Copyright 2026 Bright MLS, Inc.
Ask me questions while you tour the home.