
Gary Guyette
Berkshire Hathaway NE Prop.
(860) 773-4163
148 Total Sales
1 in West Windsor
$280,000 Price
Estimated Value: $127,050
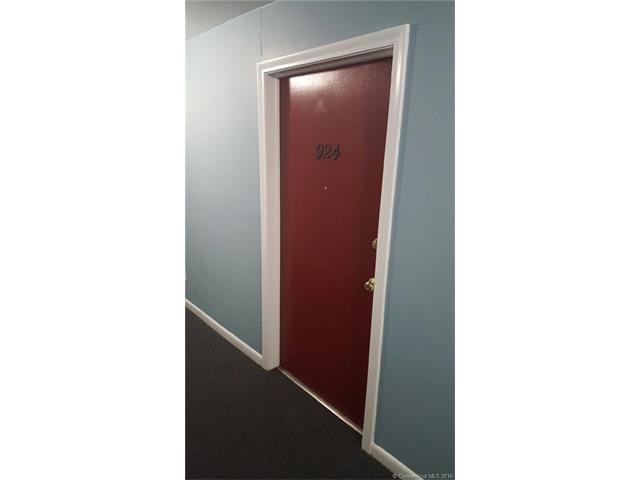
Perfect one bedroom rental right off the highway.
Last Agent to Rent the Property
Better Living Realty, LLC License #RES.0797019 Listed on: 08/10/2016
We collect this data history from publicly available records. To have your information removed, we recommend requesting removal directly through your county’s website.
Gary Guyette
Berkshire Hathaway NE Prop.
(860) 773-4163
148 Total Sales
1 in West Windsor
$280,000 Price
Guillermo Araujo
Five Stars Realty
(860) 791-3396
203 Total Sales
3 in West Windsor
$260K - $340K Price Range
Harry Finer
William Raveis Real Estate
(860) 787-8419
247 Total Sales
8 in West Windsor
$259K - $545K Price Range
Lucy Cordero
KW Legacy Partners
(413) 287-7815
115 Total Sales
1 in West Windsor
$150,000 Price
Cheryl Malandrinos
HB Real Estate, LLC
(413) 314-2727
79 Total Sales
1 in West Windsor
$310,000 Price
Dorothy Maiwald
HB Real Estate, LLC
(413) 779-8828
52 Total Sales
1 in West Windsor
$349,900 Price
We collect this data history from publicly available records. To have your information removed, we recommend requesting removal directly through your county’s website.
| Date | Buyer | Sale Price | Title Company |
|---|---|---|---|
| $68,000 | None Available | ||
| -- | -- | ||
| $72,350 | -- | ||
| $45,000 | -- |
We collect this data history from publicly available records. To have your information removed, we recommend requesting removal directly through your county’s website.
| Date | Status | Borrower | Loan Amount |
|---|---|---|---|
| Open | $66,422 | ||
| Previous Owner | $53,000 |
We collect this data history from publicly available records. To have your information removed, we recommend requesting removal directly through your county’s website.
| Date | Event | Price | List to Sale | Price per Sq Ft |
|---|---|---|---|---|
| 10/01/2016 10/01/16 | Rented | $950 | +5.6% | -- |
| 08/31/2016 08/31/16 | Price Changed | $900 | -5.3% | $1 / Sq Ft |
| 08/10/2016 08/10/16 | For Rent | $950 | -- | -- |
We collect this data history from publicly available records. To have your information removed, we recommend requesting removal directly through your county’s website.
| Year | Tax Paid | Tax Assessment Tax Assessment Total Assessment is a certain percentage of the fair market value that is determined by local assessors to be the total taxable value of land and additions on the property. | Land | Improvement |
|---|---|---|---|---|
| 2025 | $1,858 | $65,310 | $0 | $65,310 |
| 2024 | $1,980 | $65,310 | $0 | $65,310 |
| 2023 | $1,435 | $42,700 | $0 | $42,700 |
| 2022 | $1,421 | $42,700 | $0 | $42,700 |
| 2021 | $1,421 | $42,700 | $0 | $42,700 |
| 2020 | $1,414 | $42,700 | $0 | $42,700 |
| 2019 | $1,383 | $42,700 | $0 | $42,700 |
| 2018 | $976 | $29,610 | $0 | $29,610 |
| 2017 | $961 | $29,610 | $0 | $29,610 |
| 2016 | $929 | $29,470 | $0 | $29,470 |
| 2015 | $911 | $29,470 | $0 | $29,470 |
| 2014 | $898 | $29,470 | $0 | $29,470 |
Landlord's Agent in 2016
John Calabrese
Better Living Realty, LLC
(203) 910-3310
29 Total Sales
Landlord's Co-Listing Agent in 2016
Evynne Graveline
Better Living Realty, LLC
(203) 525-7019
11 Total Sales
Tenant's Agent in 2016
Jaziba Tajildeen
Better Living Realty, LLC
(203) 695-2130
28 Total Sales
Source: SmartMLS
MLS Number: G10159306
APN: WIND-000040-000468-000924
Disclaimer: Certain information contained herein is derived from information provided by parties other than Homes.com. All information provided is deemed reliable, but is not guaranteed to be accurate and should be independently verified.
IDX information is provided exclusively for personal, non-commercial use, and may not be used for any purpose other than to identify prospective properties consumers may be interested in purchasing. Information is deemed reliable but not guaranteed.
Ask me questions while you tour the home.