




924 Lorain Ave Durham, NC 27704
Northgate Park NeighborhoodEstimated payment $2,120/month
Total Views
56,973
3
Beds
2
Baths
1,422
Sq Ft
$232
Price per Sq Ft
Highlights
- Ranch Style House
- No HOA
- Cooling Available
- Wood Flooring
- 2 Car Attached Garage
- Heat Pump System
About This Home
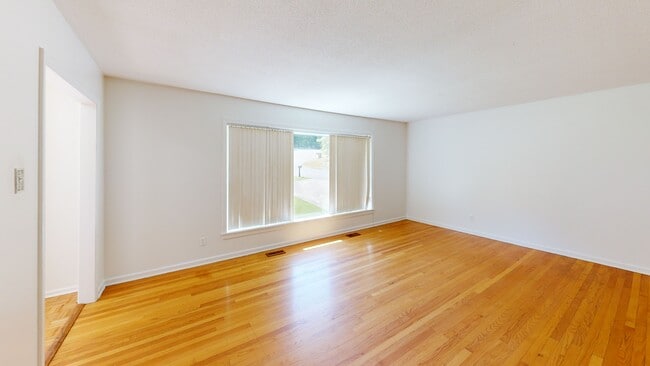
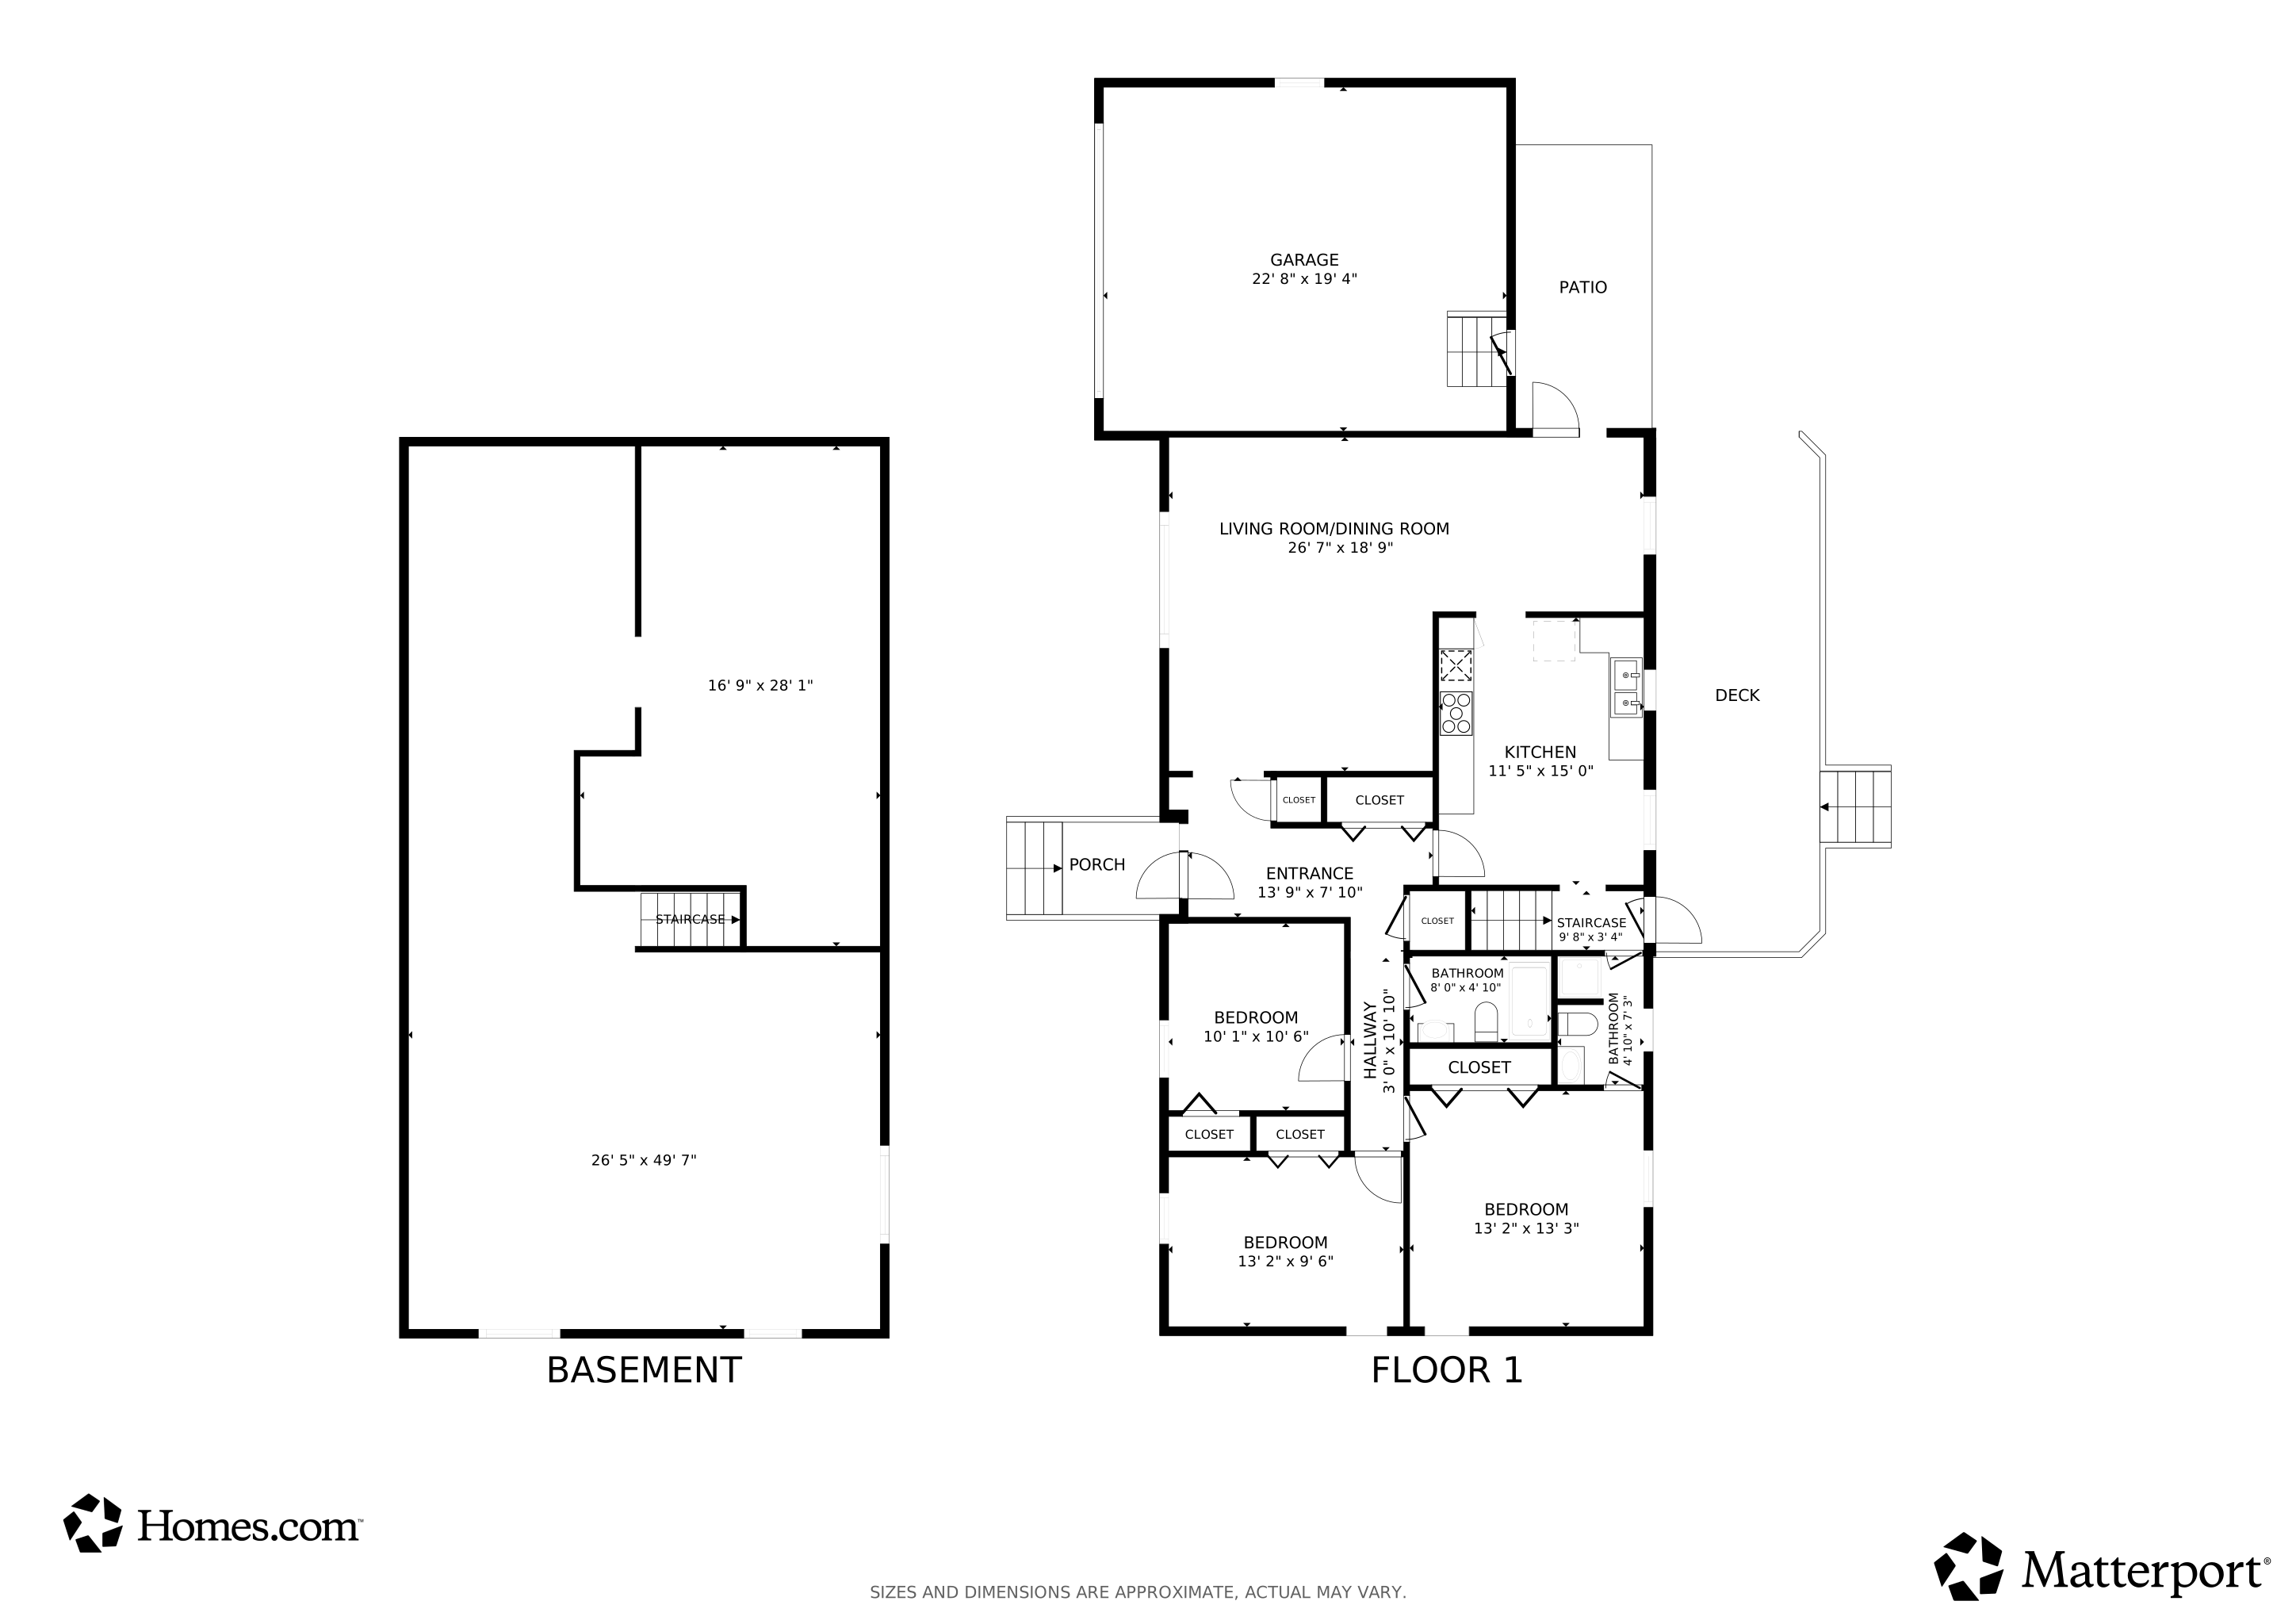
Charming Brick Home with Seller Incentive | Prime Durham Location The seller is offering a $5,000 credit that can be applied toward closing costs or deducted from the purchase price--creating an excellent opportunity to own in one of Durham's most desirable areas. Welcome to this 3-bedroom, 2-bath all-brick home, ideally positioned on a corner lot at the entrance of a quiet cul-de-sac. With a spacious layout, attached 2-car garage, and a full basement, this home offers exceptional space and flexibility to fit a variety of needs. The full basement is not included in the listed square footage due to ceiling height, giving buyers a significant amount of bonus space--perfect for storage, a workshop, gym, or future customization. Think of it as additional usable square footage at no added cost. Inside, you'll find a well-built home with great bones, ready for your personal updates. The generous room sizes and timeless construction provide the perfect canvas to create the space you've always envisioned while building equity. Located in a peaceful neighborhood just minutes from Downtown Durham, you'll enjoy convenient access to Highway 85, shopping, dining, and entertainment. Raleigh-Durham International Airport is just 15 minutes away, making travel simple and convenient. Whether you're searching for your next home or an investment with strong upside, this property delivers location, value, and potential--all in one. Bring your vision--and your offer.
Home Details
Home Type
- Single Family
Est. Annual Taxes
- $3,702
Year Built
- Built in 1968
Lot Details
- 14,810 Sq Ft Lot
- Property is zoned R-8
Parking
- 2 Car Attached Garage
Home Design
- 1,422 Sq Ft Home
- Ranch Style House
- Brick Exterior Construction
- Block Foundation
- Architectural Shingle Roof
Kitchen
- Built-In Electric Oven
- Cooktop
- Dishwasher
Flooring
- Wood
- Laminate
Bedrooms and Bathrooms
- 3 Bedrooms
- 2 Full Bathrooms
Basement
- Heated Basement
- Walk-Out Basement
- Interior and Exterior Basement Entry
- Block Basement Construction
Schools
- E K Powe Elementary School
- Brogden Middle School
- Riverside High School
Utilities
- Cooling Available
- Heat Pump System
Community Details
- No Home Owners Association
- Glendale Heights Subdivision
Listing and Financial Details
- Assessor Parcel Number 106788
3D Interior and Exterior Tours
Floorplans
Map
Create a Home Valuation Report for This Property
The Home Valuation Report is an in-depth analysis detailing your home's value as well as a comparison with similar homes in the area
Home Values in the Area
Average Home Value in this Area
Tax History
We collect this data history from publicly available records. To have your information removed, we recommend requesting removal directly through your county’s website.
| Year | Tax Paid | Tax Assessment Tax Assessment Total Assessment is a certain percentage of the fair market value that is determined by local assessors to be the total taxable value of land and additions on the property. | Land | Improvement |
|---|---|---|---|---|
| 2025 | $3,702 | $373,477 | $164,150 | $209,327 |
| 2024 | $3,674 | $263,373 | $50,175 | $213,198 |
| 2023 | $3,450 | $263,373 | $50,175 | $213,198 |
| 2022 | $3,371 | $263,373 | $50,175 | $213,198 |
| 2021 | $3,355 | $263,373 | $50,175 | $213,198 |
| 2020 | $3,276 | $263,373 | $50,175 | $213,198 |
| 2019 | $3,276 | $263,373 | $50,175 | $213,198 |
| 2018 | $2,914 | $214,781 | $30,105 | $184,676 |
| 2017 | $2,892 | $214,781 | $30,105 | $184,676 |
| 2016 | $2,795 | $214,781 | $30,105 | $184,676 |
| 2015 | $2,490 | $179,842 | $26,652 | $153,190 |
| 2014 | $2,490 | $179,842 | $26,652 | $153,190 |
Source: Public Records
Property History
We collect this data history from publicly available records. To have your information removed, we recommend requesting removal directly through your county’s website.
| Date | Event | Price | List to Sale | Price per Sq Ft |
|---|---|---|---|---|
| 05/18/2026 05/18/26 | Pending | -- | -- | -- |
| 04/20/2026 04/20/26 | For Sale | $329,900 | -- | $232 / Sq Ft |
Source: Doorify MLS
Purchase History
We collect this data history from publicly available records. To have your information removed, we recommend requesting removal directly through your county’s website.
| Date | Type | Sale Price | Title Company |
|---|---|---|---|
| Warranty Deed | $13,000 | None Listed On Document |
Source: Public Records
Mortgage History
We collect this data history from publicly available records. To have your information removed, we recommend requesting removal directly through your county’s website.
| Date | Status | Loan Amount | Loan Type |
|---|---|---|---|
| Previous Owner | $162,000 | New Conventional | |
| Previous Owner | $167,000 | Unknown | |
| Previous Owner | $161,813 | Unknown | |
| Previous Owner | $50,000 | Stand Alone Second | |
| Previous Owner | $109,600 | Unknown |
Source: Public Records
About the Listing Agent
Whether you’re just browsing to see what on the market today or you’re looking for a top notch real estate agent to help you with your next transaction. Our paths crossed for a reason, so lets make the most of this wonderful opportunity.
Selecting the right home is a daunting task. Equally taxing is selling the home where you’ve started and raised a family, or celebrated many other milestones. I am here to help you every step of the way. My goal is to make your next buying or selling
Edward's Other Listings
Source: Doorify MLS
MLS Number: 10161403
APN: 106788
Disclaimer: Certain information contained herein is derived from information provided by parties other than Homes.com. All information provided is deemed reliable, but is not guaranteed to be accurate and should be independently verified.
Some IDX listings have been excluded from this IDX display. Brokers make an effort to deliver accurate information, but buyers should independently verify any information on which they will rely in a transaction. The listing broker shall not be responsible for any typographical errors, misinformation, or misprints, and they shall be held totally harmless from any damages arising from reliance upon this data. This data is provided exclusively for consumers’ personal, non-commercial use. Listings marked with an icon are provided courtesy of the Doorify MLS, Inc. of North Carolina, Internet Data Exchange Database. Closed (sold) listings may have been listed and/or sold by a real estate firm other than the firm(s) featured on this website. Closed data is not available until the sale of the property is recorded in the MLS. Home sale data is not an appraisal, CMA, competitive or comparative market analysis, or home valuation of any property. Copyright 2026 Doorify MLS, Inc. of North Carolina. All rights reserved.
Nearby Homes
- 2505 N Duke St
- 2308 Broad St
- 2306 Broad St
- 2304 Broad St
- 2302 Broad St
- 910 Ruby St
- 1914 Haverford St
- 1802 Haverford St
- 1309 Hudson Ave Unit A1
- 1309 Hudson Ave Unit A16
- 1309 Hudson Ave Unit E16
- 1309 Hudson Ave Unit A05
- 1309 Hudson Ave Unit 5
- 1807 Haverford St
- 2602 Broad St
- 1812 Birmingham Ave
- 1811 Forest Rd
- 2710 Ashley St
- 317 W Murray Ave
- 313 W Murray Ave
Your Personal Tour Guide
Ask me questions while you tour the home.