
Todd Stone
EXP Realty, LLC
(380) 208-0434
66 Total Sales
1 in Driving Park
$230,000 Price
Estimated Value: $177,339
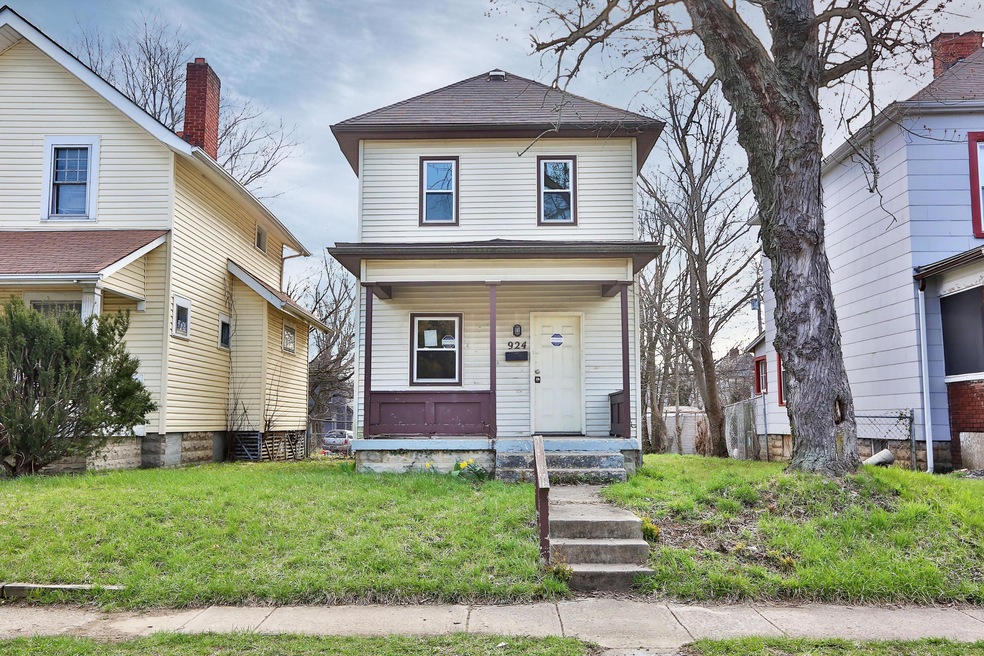
Great opportunity near Children's Hospital and the developing Parson's Ave. corridor!
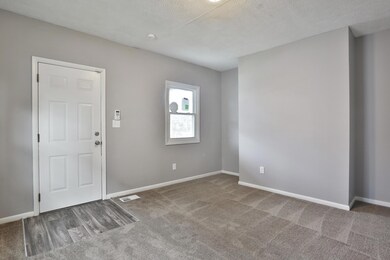
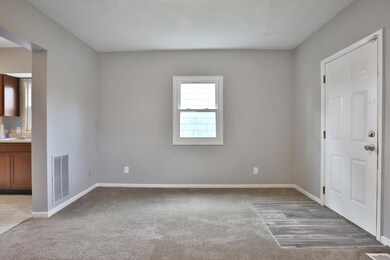
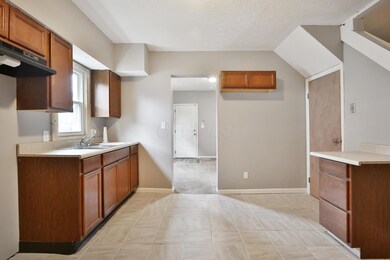
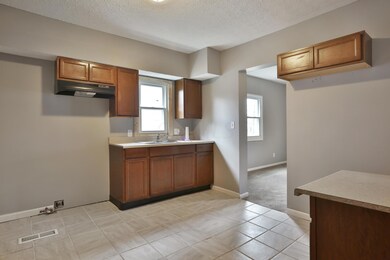
Updated 2 bedroom with all new finishes. New roof, HW heater and electrical panel.
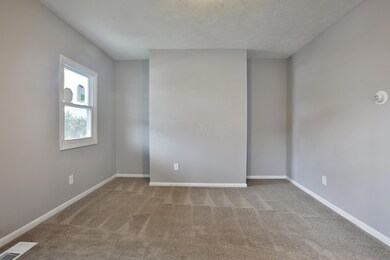
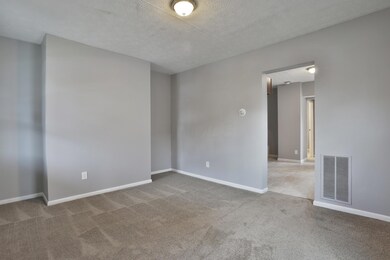
Spacious remodeled kitchen and bath. New carpet, tile, windows, doors, cabinets and, countertops. Pale grey paint and white trim throughout.
2nd bedroom has extra deep storage room and add'l closet.
Fenced grassy yard, plenty of room for a city garden or off street parking.
Shady front porch. Move right in!
Last Agent to Sell the Property
Emily Andrews
Faulkner Realty Group Listed on: 04/13/2018
We collect this data history from publicly available records. To have your information removed, we recommend requesting removal directly through your county’s website.
Todd Stone
EXP Realty, LLC
(380) 208-0434
66 Total Sales
1 in Driving Park
$230,000 Price
Chad Campbell
Nobility Realty, LLC
(380) 212-2554
50 Total Sales
1 in Driving Park
$90,000 Price
DaRon Irby
e-Merge Real Estate
(380) 207-0961
37 Total Sales
2 in Driving Park
$83K - $100K Price Range
Mark Garner
Mainstream Realty Pros
(380) 208-0388
125 Total Sales
1 in Driving Park
$145,000 Price
Mary Jo Chulvick
Keller Williams Greater Cols
(380) 333-4648
72 Total Sales
1 in Driving Park
$202,000 Price
Omar El Mejjaty
Carleton Realty, LLC
(380) 208-0537
418 Total Sales
1 in Driving Park
$260,000 Price
We collect this data history from publicly available records. To have your information removed, we recommend requesting removal directly through your county’s website.
| Date | Buyer | Sale Price | Title Company |
|---|---|---|---|
| $75,000 | Northwest Title | ||
| R4r Llc | -- | None Available | |
| R4r Llc | $12,231 | None Available | |
| Bui Brian | $60,000 | None Available | |
| Cap City Investment Group Llc | $17,000 | Resource T | |
| Wells Fargo Bank Na | $28,000 | Independent | |
| Thomas Tina | $86,000 | -- | |
| Love L Steven | $28,100 | -- | |
| Lewis Jeffrey | $70,000 | -- | |
| Dials Construction | $6,800 | -- | |
| -- | $9,000 | -- |
We collect this data history from publicly available records. To have your information removed, we recommend requesting removal directly through your county’s website.
| Date | Status | Borrower | Loan Amount |
|---|---|---|---|
| Open | $72,750 | ||
| Previous Owner | Dulin Brian | $68,850 | |
| Previous Owner | Bui Brian | $60,000 | |
| Previous Owner | Thomas Tina | $86,000 | |
| Previous Owner | Lewis Jeffrey | $56,000 |
We collect this data history from publicly available records. To have your information removed, we recommend requesting removal directly through your county’s website.
| Date | Event | Price | List to Sale | Price per Sq Ft |
|---|---|---|---|---|
| 05/25/2018 05/25/18 | Sold | $75,000 | +7.1% | $74 / Sq Ft |
| 04/25/2018 04/25/18 | Pending | -- | -- | -- |
| 04/13/2018 04/13/18 | For Sale | $70,000 | -- | $69 / Sq Ft |
We collect this data history from publicly available records. To have your information removed, we recommend requesting removal directly through your county’s website.
| Year | Tax Paid | Tax Assessment Tax Assessment Total Assessment is a certain percentage of the fair market value that is determined by local assessors to be the total taxable value of land and additions on the property. | Land | Improvement |
|---|---|---|---|---|
| 2025 | $2,513 | $56,000 | $9,800 | $46,200 |
| 2024 | $2,513 | $56,000 | $9,800 | $46,200 |
| 2023 | $2,481 | $56,000 | $9,800 | $46,200 |
| 2022 | $1,562 | $30,110 | $2,210 | $27,900 |
| 2021 | $1,564 | $30,110 | $2,210 | $27,900 |
| 2020 | $1,566 | $30,110 | $2,210 | $27,900 |
| 2019 | $1,291 | $21,280 | $1,820 | $19,460 |
| 2018 | $1,037 | $11,410 | $1,820 | $9,590 |
| 2017 | $749 | $11,410 | $1,820 | $9,590 |
| 2016 | $4,144 | $12,600 | $2,380 | $10,220 |
| 2015 | $1,365 | $12,600 | $2,380 | $10,220 |
| 2014 | $781 | $12,600 | $2,380 | $10,220 |
| 2013 | $747 | $14,805 | $2,800 | $12,005 |
EA
Seller's Agent in 2018
Emily Andrews
Faulkner Realty Group
Buyer's Agent in 2018
Bruce Dooley
KW Classic Properties Realty
(614) 209-8137
118 Total Sales
Source: Columbus and Central Ohio Regional MLS
MLS Number: 218011612
APN: 010-033913
Disclaimer: Certain information contained herein is derived from information provided by parties other than Homes.com. All information provided is deemed reliable, but is not guaranteed to be accurate and should be independently verified.
IDX information is provided exclusively for personal, non-commercial use, and may not be used for any purpose other than to identify prospective properties consumers may be interested in purchasing.
Information is deemed reliable but not guaranteed.
Ask me questions while you tour the home.