
Seller's Agent in 2026
Kathleen Moosher
Brown Harris Stevens Residential Sales LLC
(917) 617-9440
9 in this area
24 Total Sales
Built in 1913 and designed by Schwartz and Gross, the opulent Clebourne is known architecturally for its mid-block porte-cochere entrance and extensive marble lobby reminiscent of a grand European hotel.
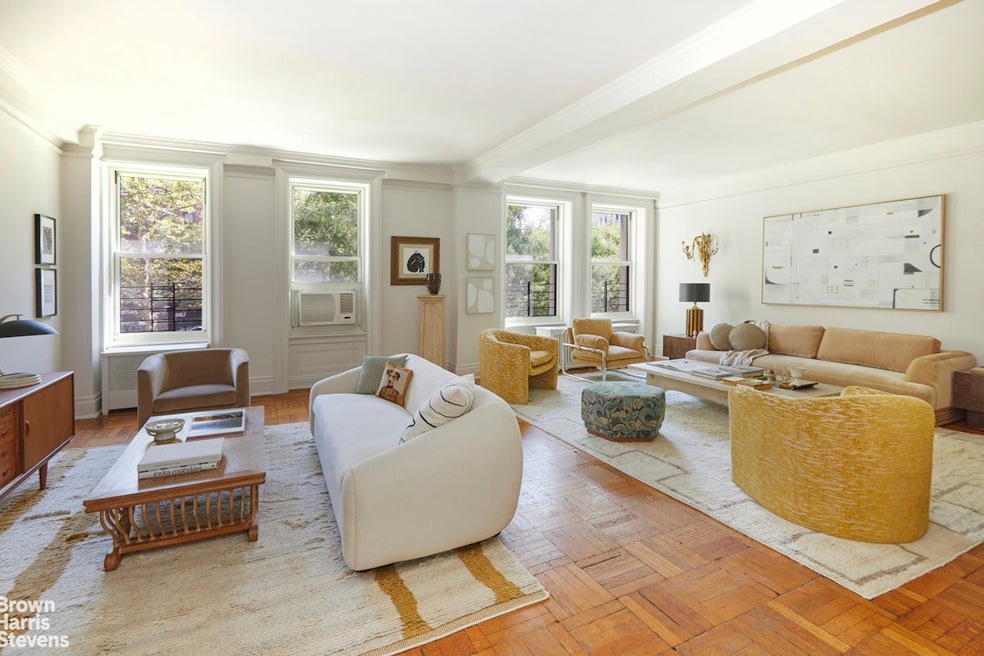
The quintessential semi-private landing introduces Apartment 21. This home opens to an inviting and generously scaled space sprawling along the east and south corner of the building showcasing treetop views and brilliant south and east light.
The entertaining space and sleeping quarters are anchored by an impressive gallery creating room to roam with tremendous privacy.
Trifold glass paned doors open to an extraordinary double living room. The formal dining room is directly off the foyer and leads to an expansive kitchen.
Through the kitchen a back hallway leads to an office/staff room complete with full bath and southern exposure.
A secluded corner Primary Bedroom Suite is introduced with its own private landing and large closet. It is located on the south east corner of the building. Brilliant light streams through three (3) oversized windows illuminating this extraordinary room. There is a windowed dressing area along the south side of the room with two generous closets leading to an en-suite bathroom.
Roam down a separate private hallway to the two additional bedrooms. The second bedroom has a corner exposure south and west. The third bedroom faces west. They have excellent scale and share a windowed hallway bathroom.
High ceilings and period details complete this elegant space.
MONTHLY ASSESSMENT OF $950.30 through 8/31/2026 for Capital Improvements
The pet-friendly building features a full-time doorman, porter, resident superintendent and bicycle room.
The prime location is where West End Avenue and Broadway begin to meet. Just one block from Riverside Park, near Columbia University and stone's throw from great restaurants, cafes, public transportation in one of Manhattan's most peaceful, vibrant and eclectic neighborhoods.
Last Agent to Sell the Property
Brown Harris Stevens Residential Sales LLC License #30MO0837746 Listed on: 02/28/2025
We collect this data history from publicly available records. To have your information removed, we recommend requesting removal directly through your county’s website.
| Date | Event | Price | List to Sale | Price per Sq Ft |
|---|---|---|---|---|
| 02/25/2026 02/25/26 | Sold | $1,760,000 | -7.1% | $765 / Sq Ft |
| 10/14/2025 10/14/25 | Pending | -- | -- | -- |
| 09/08/2025 09/08/25 | For Sale | $1,895,000 | 0.0% | $824 / Sq Ft |
| 08/10/2025 08/10/25 | Off Market | $1,895,000 | -- | -- |
| 02/28/2025 02/28/25 | For Sale | $1,895,000 | -- | $824 / Sq Ft |
Seller's Agent in 2026
Kathleen Moosher
Brown Harris Stevens Residential Sales LLC
(917) 617-9440
9 in this area
24 Total Sales
Seller Co-Listing Agent in 2026
David Moosher
Brown Harris Stevens Residential Sales LLC
(917) 617-9439
2 in this area
9 Total Sales
Buyer's Agent in 2026
Ryan Zeiger
Compass
(646) 741-1185
4 in this area
64 Total Sales
Source: Real Estate Board of New York (REBNY)
MLS Number: RLS20006075
Disclaimer: Certain information contained herein is derived from information provided by parties other than Homes.com. All information provided is deemed reliable, but is not guaranteed to be accurate and should be independently verified.
This information is not verified for authenticity or accuracy and is not guaranteed and may not reflect all real estate activity in the market. ©2026 The Real Estate Board of New York, Inc., All rights reserved.
RLS Data display by Homes.com LLC
Ask me questions while you tour the home.