
Dawn Saunders
Century 21 The Real Estate Store
(484) 562-6016
58 Total Sales
4 in Springfield
$369K - $441K Price Range


Estimated Value: $479,154
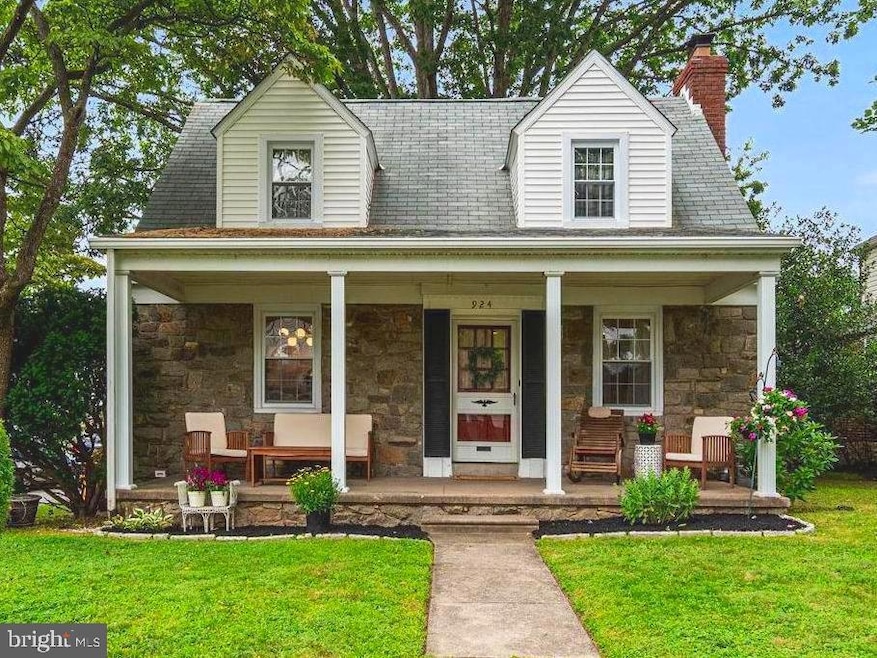
Picturesque home located in the award winning Springfield school district. Walking up to the home you will immediately be greeted by an inviting front porch. Step into a bright and sunny living room with polished hardwood floors and plenty of room to gather around the brick fireplace. Enjoy the open kitchen and dining room with your guests and utilize the modern kitchen appliances for preparing any meal. This home offers energy efficient gas heating and cooking and is equipped with central air and a home security system. Having a full finished basement with its own full bath is perfect for a family room, game room, or man cave. Three ample sized bedrooms on the second floor all have ceiling fans and spacious floor plans. There is plenty of parking with an attached garage and driveway! Walking distance from Crowell Park, as well as being convenient to Baltimore Pike shopping and public transportation makes the location of this house ideal. This home is a complete package!
Welcome to 924 West Avenue — where charm, convenience, and comfort come together in the heart of the award-winning Springfield School District. From the moment you arrive, the inviting front porch sets the tone for this picturesque home, perfect for morning coffee or evening relaxation. Step inside to a sun-filled living room featuring gleaming hardwood floors and a cozy brick fireplace—an ideal space for gathering with loved ones or relaxing after a long day. The open-concept kitchen and dining area is perfect for entertaining, with modern appliances, ample counter space, and a natural flow that brings people together. Whether you’re hosting a dinner party or enjoying a quiet night in, this layout is both stylish and functional. Enjoy year-round comfort with energy-efficient gas heating, gas cooking, central air, and the added peace of mind of a full house generator! The fully finished basement—complete with its own full bath—offers flexible space for a family room, home office, game room, or private guest suite. Upstairs, you’ll find three generously sized bedrooms, each with ceiling fans, spacious layouts, and plenty of natural light. Outside, an attached garage and driveway provide ample parking and storage. Located just steps from Crowell Park, and minutes to Baltimore Pike shopping, restaurants, and public transit, this home checks every box for lifestyle and location. Don’t miss your chance to own a turnkey home in one of Delaware County’s most desirable neighborhoods. Schedule your showing today—and prepare to fall in love.
Last Agent to Sell the Property
(610) 566-3000 elizabeth.bewley@foxroach.com BHHS Fox & Roach-Media License #0235447 Listed on: 07/17/2025
Last Buyer's Agent
(610) 892-8300 mediaoffice@longandfoster.com Long & Foster Real Estate, Inc. License #1866431
We collect this data history from publicly available records. To have your information removed, we recommend requesting removal directly through your county’s website.
Dawn Saunders
Century 21 The Real Estate Store
(484) 562-6016
58 Total Sales
4 in Springfield
$369K - $441K Price Range
Alex Shnayder
Re/Max One Realty
(267) 573-8770
52 Total Sales
1 in Springfield
$440,000 Price
Nick DeLuca
Coldwell Banker Realty
(610) 510-8958
142 Total Sales
11 in Springfield
$326K - $565K Price Range
James Rice
Real of Pennsylvania
(856) 517-8544
187 Total Sales
6 in Springfield
$352K - $895K Price Range
Paul Czubryt
BHHS Fox & Roach Wayne-Devon
(610) 708-1268
17 Total Sales
1 in Springfield
$515,000 Price
Lauri Brockson
Patterson-Schwartz-Newark
(302) 268-9537
178 Total Sales
1 in Springfield
$410,000 Price
We collect this data history from publicly available records. To have your information removed, we recommend requesting removal directly through your county’s website.
| Date | Buyer | Sale Price | Title Company |
|---|---|---|---|
| $475,000 | Sage Premier Settlements | ||
| Weiss Peter T | $255,000 | None Available | |
| Long Helen G | $265,000 | -- | |
| Graham Sharon | $179,000 | Stewart Title Guaranty Compa | |
| Mcclure Maria | $156,000 | -- | |
| Mcclure Matthew J | $150,000 | -- |
We collect this data history from publicly available records. To have your information removed, we recommend requesting removal directly through your county’s website.
| Date | Status | Borrower | Loan Amount |
|---|---|---|---|
| Open | $424,125 | ||
| Closed | Keating Thomas F | $403,750 | |
| Previous Owner | Weiss Peter T | $166,000 | |
| Previous Owner | Long Helen G | $141,000 | |
| Previous Owner | Long Helen G | $138,000 | |
| Previous Owner | Long Helen G | $10,000 | |
| Previous Owner | Long Helen G | $12,000 | |
| Previous Owner | Long Helen G | $135,000 | |
| Previous Owner | Graham Sharon | $121,000 |
We collect this data history from publicly available records. To have your information removed, we recommend requesting removal directly through your county’s website.
| Date | Event | Price | List to Sale | Price per Sq Ft | Prior Sale |
|---|---|---|---|---|---|
| 08/28/2025 08/28/25 | Sold | $475,000 | 0.0% | $334 / Sq Ft | |
| 07/26/2025 07/26/25 | Pending | -- | -- | -- | |
| 07/17/2025 07/17/25 | For Sale | $475,000 | +86.3% | $334 / Sq Ft | |
| 06/16/2016 06/16/16 | Sold | $255,000 | -1.9% | $179 / Sq Ft | View Prior Sale |
| 05/13/2016 05/13/16 | Pending | -- | -- | -- | |
| 05/02/2016 05/02/16 | Price Changed | $259,900 | -2.8% | $183 / Sq Ft | |
| 04/04/2016 04/04/16 | Price Changed | $267,500 | -2.7% | $188 / Sq Ft | |
| 03/21/2016 03/21/16 | For Sale | $275,000 | -- | $193 / Sq Ft |
We collect this data history from publicly available records. To have your information removed, we recommend requesting removal directly through your county’s website.
| Year | Tax Paid | Tax Assessment Tax Assessment Total Assessment is a certain percentage of the fair market value that is determined by local assessors to be the total taxable value of land and additions on the property. | Land | Improvement |
|---|---|---|---|---|
| 2026 | $7,774 | $259,390 | $98,320 | $161,070 |
| 2025 | $7,774 | $259,390 | $98,320 | $161,070 |
| 2024 | $7,291 | $259,390 | $98,320 | $161,070 |
| 2023 | $7,020 | $259,390 | $98,320 | $161,070 |
| 2022 | $6,868 | $259,390 | $98,320 | $161,070 |
| 2021 | $10,637 | $259,390 | $98,320 | $161,070 |
| 2020 | $6,955 | $153,490 | $49,160 | $104,330 |
| 2019 | $6,792 | $153,490 | $49,160 | $104,330 |
| 2018 | $6,695 | $153,490 | $0 | $0 |
| 2017 | $6,540 | $153,490 | $0 | $0 |
| 2016 | $842 | $153,490 | $0 | $0 |
| 2015 | $842 | $153,490 | $0 | $0 |
| 2014 | $842 | $153,490 | $0 | $0 |
Seller's Agent in 2025
Elizabeth Bewley
BHHS Fox & Roach
(610) 999-0020
57 Total Sales
Buyer's Agent in 2025
Christopher Wharton
Long & Foster
(484) 486-3391
121 Total Sales
Seller's Agent in 2016
Frank May
BHHS Fox & Roach
(610) 496-0787
27 Total Sales
BC
Buyer's Agent in 2016
BILL CAWLEY
Springer Realty Group
Source: Bright MLS
MLS Number: PADE2094790
APN: 42-00-07632-00
Disclaimer: Certain information contained herein is derived from information provided by parties other than Homes.com. All information provided is deemed reliable, but is not guaranteed to be accurate and should be independently verified.
The data relating to real estate for sale on this website appears in part through the BRIGHT Internet Data Exchange program, a voluntary cooperative exchange of property listing data between licensed real estate brokerage firms, and is provided by BRIGHT through a licensing agreement.
Listing information is from various brokers who participate in the Bright MLS IDX program and not all listings may be visible on the site.
The property information being provided on or through the website is for the personal, non-commercial use of consumers and such information may not be used for any purpose other than to identify prospective properties consumers may be interested in purchasing.
Some properties which appear for sale on the website may no longer be available because they are for instance, under contract, sold or are no longer being offered for sale.
Property information displayed is deemed reliable but is not guaranteed.
Copyright 2026 Bright MLS, Inc.
Ask me questions while you tour the home.