
Joe O'Connor
O'Connor Realty Group
(715) 468-6449
161 Total Sales
2 in Pulaski
$195K - $500K Price Range
Estimated Value: $370,692
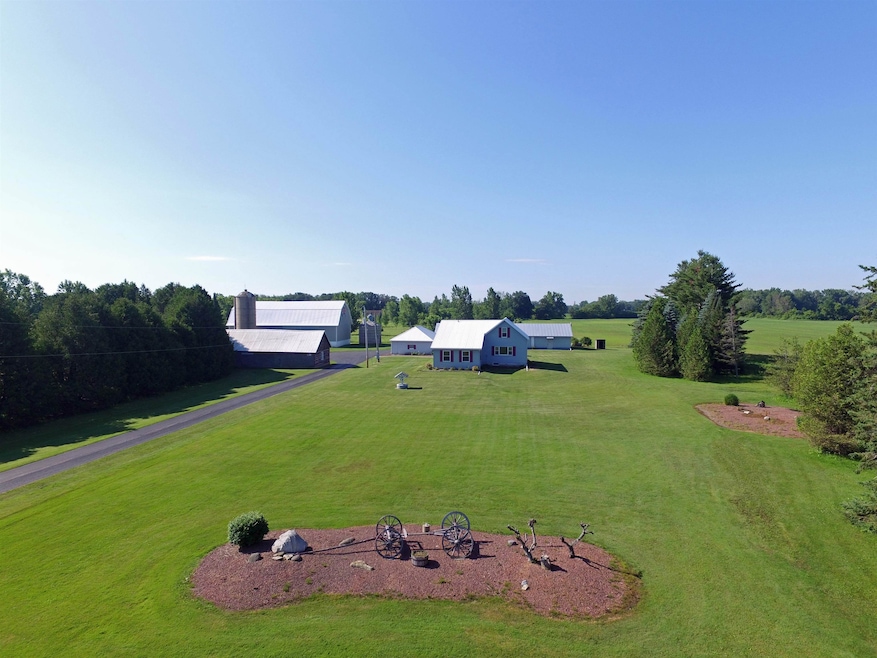
Spacious farmette on the edge of Pulaski. Home features large kitchen/dining area with ample cabinets and counter space, LR with built-ins, and a huge FR for that separation that's needed at times. Master suite, full BA, and lndry all on the main level. Upstairs you'll find 2 BR's and half BA. Outside you'll notice the paved driveway, 3 stall garage with block walls, 90x24 shed with concrete walls, and 36x80 barn with steel siding. Tell your insurance agent all the buildings have a steel roof. Estate sale = please allow 72 hrs for acceptance. Sale is contingent on rezoning 4 acres to residential. House trailer will be removed prior to closing. 2024 taxes for 22 acres and buildings, will be reassessed.
Last Agent to Sell the Property
Coldwell Banker Real Estate Group License #90-57173 Listed on: 07/08/2025
Joe O'Connor
O'Connor Realty Group
(715) 468-6449
161 Total Sales
2 in Pulaski
$195K - $500K Price Range
Dave Forehand
AXEN Realty, LLC
(920) 690-6661
61 Total Sales
2 in Pulaski
$255K - $410K Price Range
Jaime Lunn
Resource One Realty, LLC
(920) 677-3389
117 Total Sales
2 in Pulaski
$150K - $311K Price Range
Monte Reyment
Take Action Realty Group, LLC
(262) 683-4635
222 Total Sales
12 in Pulaski
$110K - $660K Price Range
Abbi Lonick
Berkshire Hathaway HS Lakes & Land Real Estate
(715) 201-6601
167 Total Sales
3 in Pulaski
$109K - $340K Price Range
Amy Alexander
Core Realty Group LLC
(920) 932-5476
72 Total Sales
3 in Pulaski
$425K - $670K Price Range
We collect this data history from publicly available records. To have your information removed, we recommend requesting removal directly through your county’s website.
| Date | Event | Price | List to Sale | Price per Sq Ft |
|---|---|---|---|---|
| 08/22/2025 08/22/25 | Sold | $337,000 | +2.2% | $154 / Sq Ft |
| 07/15/2025 07/15/25 | Pending | -- | -- | -- |
| 07/08/2025 07/08/25 | For Sale | $329,900 | -- | $151 / Sq Ft |
We collect this data history from publicly available records. To have your information removed, we recommend requesting removal directly through your county’s website.
| Year | Tax Paid | Tax Assessment Tax Assessment Total Assessment is a certain percentage of the fair market value that is determined by local assessors to be the total taxable value of land and additions on the property. | Land | Improvement |
|---|---|---|---|---|
| 2025 | $1,747 | $203,500 | $46,700 | $156,800 |
| 2024 | $1,881 | $159,000 | $38,300 | $120,700 |
| 2023 | $2,063 | $158,000 | $37,300 | $120,700 |
| 2022 | $1,691 | $158,000 | $37,300 | $120,700 |
| 2021 | $1,583 | $157,300 | $36,600 | $120,700 |
| 2020 | $1,526 | $107,100 | $17,700 | $89,400 |
| 2019 | $1,558 | $106,800 | $17,400 | $89,400 |
| 2018 | $1,540 | $106,800 | $17,400 | $89,400 |
| 2017 | $1,548 | $107,100 | $17,700 | $89,400 |
| 2015 | $1,543 | $107,500 | $18,100 | $89,400 |
| 2013 | $1,741 | $108,000 | $18,600 | $89,400 |
Seller's Agent in 2025
Michael Stedl
Coldwell Banker
(920) 593-1406
69 Total Sales
Seller Co-Listing Agent in 2025
Adam Adler
Coldwell Banker
(920) 737-9449
261 Total Sales
Buyer's Agent in 2025
Jennyjean Lambrecht
Shorewest, Realtors
(920) 819-7917
63 Total Sales
Source: REALTORS® Association of Northeast Wisconsin
MLS Number: 50311277
APN: 012323201022
Disclaimer: Certain information contained herein is derived from information provided by parties other than Homes.com. All information provided is deemed reliable, but is not guaranteed to be accurate and should be independently verified.
Based on information submitted to the MLS GRID. All data is obtained from various sources and may not have been verified by broker or MLS GRID. Supplied Open House Information is subject to change without notice. All information should be independently reviewed and verified for accuracy. Properties may or may not be listed by the office/agent presenting the information. Some IDX listings have been excluded from this website. Copyright REALTORS Association of Northeast Wisconsin MLS, Inc. - All Rights Reserved
Information received from other 3rd parties: All information deemed reliable but not guaranteed and should be independently verified. All properties are subject to prior sale, change, or withdrawal. Neither listing broker nor Ten-X nor RANW MLS shall be responsible for any typographical errors, misinformation, misprints, and shall be held totally harmless.
IDX information is provided exclusively for consumers’ personal, non-commercial use, that it may not be used for any purpose other than to identify prospective properties consumers may be interested in purchasing, and that the data is deemed reliable but is not guaranteed accurate by the MLS.
Based on information submitted to the MLS GRID
Ask me questions while you tour the home.