T
Seller's Agent in 2012
Terri Sizemore
Abode & Co. Real Estate LLC
Estimated Value: $584,502
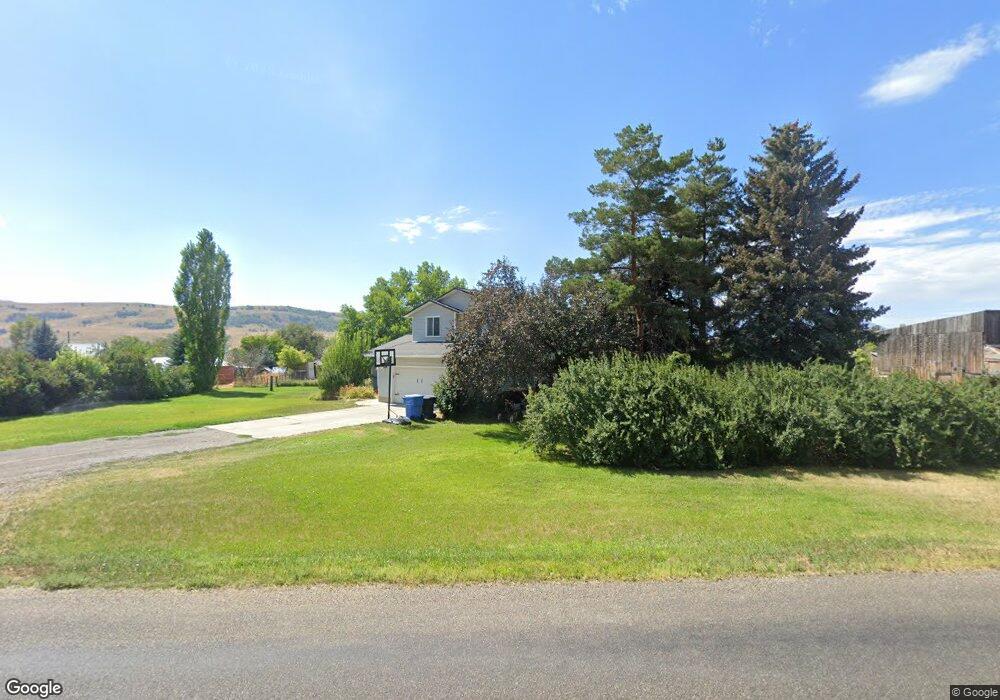
WHAT A GREAT PLACE! This lovely 3 BR, 2 1/2 BA home features new windows with fantastic views, a bright kitchen with deck access for easy entertaining, a cozy gas stove in the family room and lots of storage space. The mostly finished basement has great flex space with a food storage, additional room without a closet as well as a family/craft room. The bedrooms are good-sized with a walk-in closet and master bath in the master. Roof has been recently replaced. The wonderful lot has several productive garden areas, a greenhouse, mature trees and a fully fenced pasture with pressure irrigation! Just minutes to porcupine reservoir and other great outdoor recreation areas ..
Last Agent to Sell the Property
Terri Sizemore
Abode & Co. Real Estate LLC License #7304844 Listed on: 05/15/2012
Last Buyer's Agent
Mary Ann Grover
Engel & Volkers Logan, LLC License #5487261

We collect this data history from publicly available records. To have your information removed, we recommend requesting removal directly through your county’s website.
We collect this data history from publicly available records. To have your information removed, we recommend requesting removal directly through your county’s website.
| Date | Buyer | Sale Price | Title Company |
|---|---|---|---|
| -- | -- | ||
| -- | American Secure Title Logan |
We collect this data history from publicly available records. To have your information removed, we recommend requesting removal directly through your county’s website.
| Date | Status | Borrower | Loan Amount |
|---|---|---|---|
| Open | $435,000 | ||
| Closed | $333,250 | ||
| Closed | $300,000 | ||
| Closed | $250,000 | ||
| Previous Owner | $179,591 | ||
| Previous Owner | $15,000 |
We collect this data history from publicly available records. To have your information removed, we recommend requesting removal directly through your county’s website.
| Date | Event | Price | List to Sale | Price per Sq Ft |
|---|---|---|---|---|
| 04/13/2023 04/13/23 | Off Market | -- | -- | -- |
| 08/23/2012 08/23/12 | Sold | -- | -- | -- |
| 07/11/2012 07/11/12 | Pending | -- | -- | -- |
| 05/15/2012 05/15/12 | For Sale | $184,900 | -- | $93 / Sq Ft |
We collect this data history from publicly available records. To have your information removed, we recommend requesting removal directly through your county’s website.
| Year | Tax Paid | Tax Assessment Tax Assessment Total Assessment is a certain percentage of the fair market value that is determined by local assessors to be the total taxable value of land and additions on the property. | Land | Improvement |
|---|---|---|---|---|
| 2025 | $2,032 | $306,725 | $0 | $0 |
| 2024 | $218 | $305,730 | $0 | $0 |
| 2023 | $1,620 | $209,600 | $0 | $0 |
| 2022 | $1,689 | $209,600 | $0 | $0 |
| 2021 | $1,713 | $317,760 | $101,250 | $216,510 |
| 2020 | $1,493 | $257,983 | $101,250 | $156,733 |
| 2019 | $1,442 | $232,983 | $76,250 | $156,733 |
| 2018 | $1,367 | $212,540 | $76,250 | $136,290 |
| 2017 | $1,351 | $115,145 | $0 | $0 |
| 2016 | $1,371 | $115,145 | $0 | $0 |
| 2015 | $1,158 | $99,815 | $0 | $0 |
| 2014 | $1,005 | $88,065 | $0 | $0 |
| 2013 | -- | $88,065 | $0 | $0 |
T
Seller's Agent in 2012
Terri Sizemore
Abode & Co. Real Estate LLC
M
Buyer's Agent in 2012
Mary Ann Grover
Engel & Volkers Logan, LLC
Source: UtahRealEstate.com
MLS Number: 1093543
APN: 01-106-0035
Disclaimer: Certain information contained herein is derived from information provided by parties other than Homes.com. All information provided is deemed reliable, but is not guaranteed to be accurate and should be independently verified.
IDX information is provided exclusively for consumers’ personal, non-commercial use, that it may not be used for any purpose other than to identify prospective properties consumers may be interested in purchasing, and that the data is deemed reliable but is not guaranteed accurate by the MLS. Licensor is only providing the MLS Content and not other sources of data provided in the Product.
Based on information from the Wasatch Front Regional Multiple Listing Service, Inc.. All data, including all measurements and calculations of area, is obtained from various sources and has not been, and will not be, verified by broker or the MLS. All information should be independently reviewed and verified for accuracy. Properties may or may not be listed by the office/agent presenting the information.
Ask me questions while you tour the home.