
Natalie Curry
Compass RE
(484) 922-9461
56 Total Sales
1 in Prospect Park
$248,000 Price
Estimated Value: $327,175
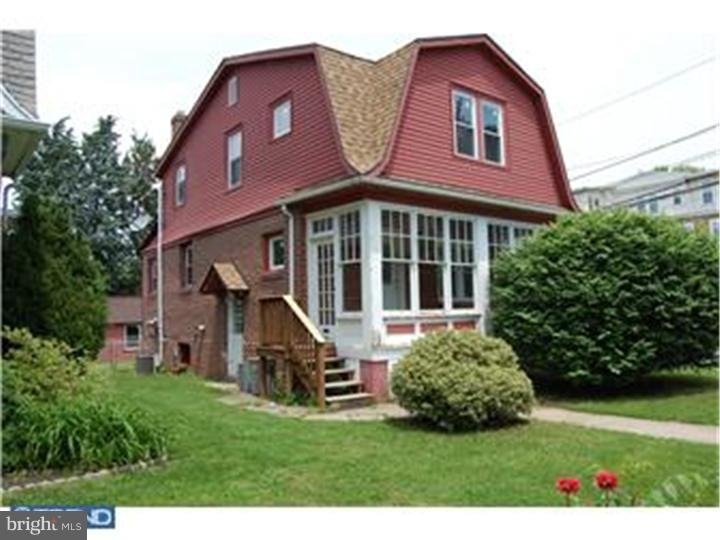
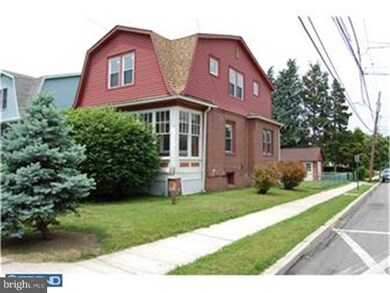
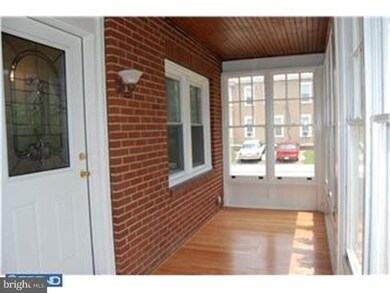
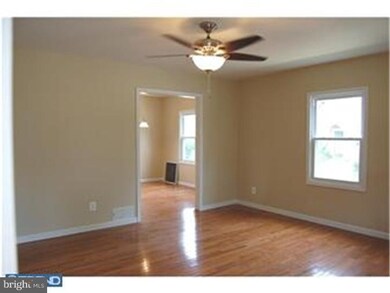
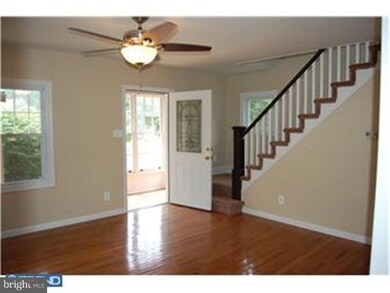
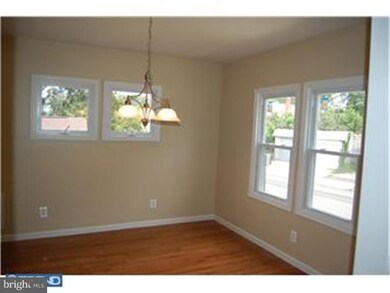
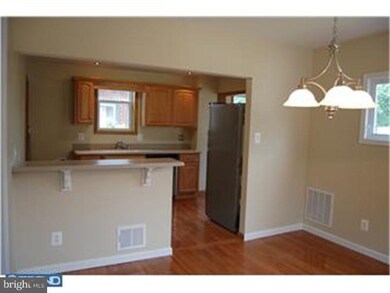
Sensational Prospect Park Renovation! This Stunning Brick Single On Large Corner Lot Will Impress the Most Skeptical Of Buyers! Quality Craftmanship From Top to Bottom best Describes This One! Featuring: Sunfilled Enclosed Porch w/ Exposed Brick - Hardwood Floors & Custom Ceiling, Gorgeous Formal Living, Spacious & Open Formal Dining Room, Brand New Renovated Kitchen w/ Stainless Steel Built-In-Appliances & Corian Countertops, Three Generously Sized 2nd Floor Bedrooms, Renovated Center Hall Tiled Bathroom, Full Basement, Side & Back Entry Doors, Detatched One Car Garage, Private Driveway, Large Fenced Back Yard, Loaded With Character T/O. Upgrades & Extras Include: New Hardwood Flooring (2011), New Kitchen & Bathroom (2011), Stainless Steel Appliances, Corian Counters, New Paint & Carpets T/O (2011), New Windows T/O (2011), New Plumbing & New Electric T/O (2011), New Central AC (2011), First American 1 Year Warranty Included. Call & See This One Today! WOW!
Last Agent to Sell the Property
(610) 892-8300 mediaoffice@longandfoster.com Long & Foster Real Estate, Inc. License #RS277114 Listed on: 08/30/2011
We collect this data history from publicly available records. To have your information removed, we recommend requesting removal directly through your county’s website.
Natalie Curry
Compass RE
(484) 922-9461
56 Total Sales
1 in Prospect Park
$248,000 Price
Megan Reiss
Compass RE
(302) 316-6382
146 Total Sales
2 in Prospect Park
$340K - $351K Price Range
LeeAnn Sullivan
Real of Pennsylvania
(267) 682-6933
132 Total Sales
13 in Prospect Park
$218K - $415K Price Range
Richard Lesinski
Tesla Realty Group, LLC
(267) 682-8623
119 Total Sales
1 in Prospect Park
$238,000 Price
Christine Hallman
SCOTT REALTY GROUP
(856) 501-5891
142 Total Sales
4 in Prospect Park
$255K - $325K Price Range
Erica Deuschle
Keller Williams Main Line
(610) 463-0417
1,475 Total Sales
2 in Prospect Park
$305K - $340K Price Range
We collect this data history from publicly available records. To have your information removed, we recommend requesting removal directly through your county’s website.
| Date | Buyer | Sale Price | Title Company |
|---|---|---|---|
| $197,000 | None Available | ||
| Hackenburg Paul F | $125,000 | None Available |
We collect this data history from publicly available records. To have your information removed, we recommend requesting removal directly through your county’s website.
| Date | Status | Borrower | Loan Amount |
|---|---|---|---|
| Open | $35,000 | ||
| Closed | Tucci Amanda M | $45,467 | |
| Open | Tucci Amanda M | $192,006 | |
| Previous Owner | Manning Prentice H | $60,187 |
We collect this data history from publicly available records. To have your information removed, we recommend requesting removal directly through your county’s website.
| Year | Tax Paid | Tax Assessment Tax Assessment Total Assessment is a certain percentage of the fair market value that is determined by local assessors to be the total taxable value of land and additions on the property. | Land | Improvement |
|---|---|---|---|---|
| 2026 | $5,680 | $159,210 | $47,410 | $111,800 |
| 2025 | $5,442 | $159,210 | $47,410 | $111,800 |
| 2024 | $5,442 | $159,210 | $47,410 | $111,800 |
| 2023 | $5,358 | $159,210 | $47,410 | $111,800 |
| 2022 | $5,266 | $159,210 | $47,410 | $111,800 |
| 2021 | $7,592 | $159,210 | $47,410 | $111,800 |
| 2020 | $4,670 | $89,360 | $30,420 | $58,940 |
| 2019 | $4,663 | $89,360 | $30,420 | $58,940 |
| 2018 | $4,580 | $89,360 | $0 | $0 |
| 2017 | $4,481 | $89,360 | $0 | $0 |
| 2016 | $490 | $89,360 | $0 | $0 |
| 2015 | $490 | $89,360 | $0 | $0 |
| 2014 | $490 | $89,360 | $0 | $0 |
Seller's Agent in 2012
Mike Mulholland
Long & Foster
(610) 996-7222
799 Total Sales
JW
Buyer's Agent in 2012
Julianne Walters
Long & Foster
(484) 318-3121
5 Total Sales
Source: Bright MLS
MLS Number: 1004499694
APN: 33-00-02271-00
Disclaimer: Certain information contained herein is derived from information provided by parties other than Homes.com. All information provided is deemed reliable, but is not guaranteed to be accurate and should be independently verified.
The data relating to real estate for sale on this website appears in part through the BRIGHT Internet Data Exchange program, a voluntary cooperative exchange of property listing data between licensed real estate brokerage firms, and is provided by BRIGHT through a licensing agreement.
Listing information is from various brokers who participate in the Bright MLS IDX program and not all listings may be visible on the site.
The property information being provided on or through the website is for the personal, non-commercial use of consumers and such information may not be used for any purpose other than to identify prospective properties consumers may be interested in purchasing.
Some properties which appear for sale on the website may no longer be available because they are for instance, under contract, sold or are no longer being offered for sale.
Property information displayed is deemed reliable but is not guaranteed.
Copyright 2026 Bright MLS, Inc.
Ask me questions while you tour the home.