LT
Seller's Agent in 2024
Living By the Coast Realty Group
RE/MAX
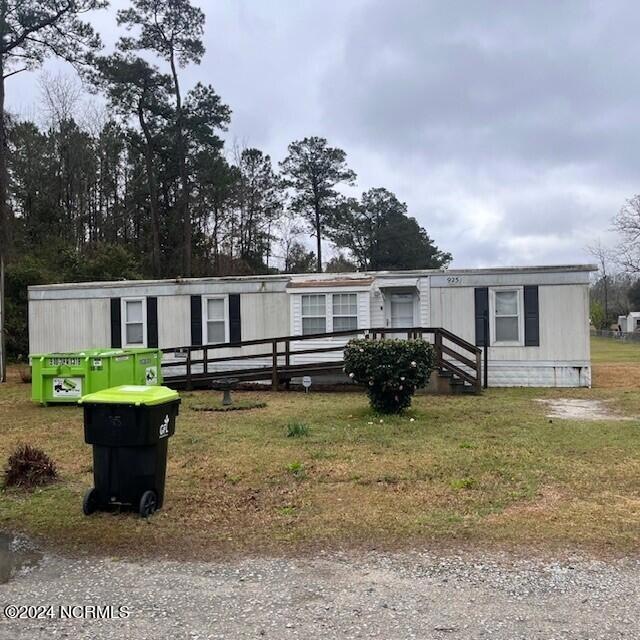
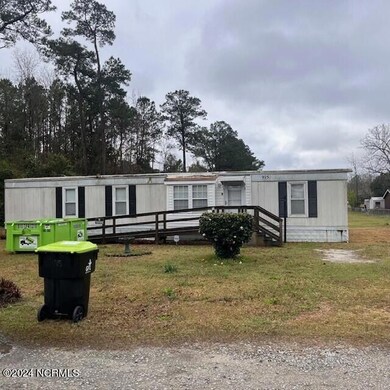

Investor's takes notice! Spacious home on over an acre! Great location, just 10 minutes to downtown Wilmington!
Last Agent to Sell the Property
Living By the Coast Realty Group
RE/MAX Executive Listed on: 03/11/2024
Last Buyer's Agent
A Non Member
Berkshire Hathaway HomeServices Carolina Premier Properties
We collect this data history from publicly available records. To have your information removed, we recommend requesting removal directly through your county’s website.
We collect this data history from publicly available records. To have your information removed, we recommend requesting removal directly through your county’s website.
| Date | Buyer | Sale Price | Title Company |
|---|---|---|---|
| -- | -- |
We collect this data history from publicly available records. To have your information removed, we recommend requesting removal directly through your county’s website.
| Date | Event | Price | List to Sale | Price per Sq Ft |
|---|---|---|---|---|
| 04/15/2024 04/15/24 | Sold | $100,000 | 0.0% | $73 / Sq Ft |
| 03/11/2024 03/11/24 | Pending | -- | -- | -- |
| 03/11/2024 03/11/24 | For Sale | $100,000 | -- | $73 / Sq Ft |
We collect this data history from publicly available records. To have your information removed, we recommend requesting removal directly through your county’s website.
| Year | Tax Paid | Tax Assessment Tax Assessment Total Assessment is a certain percentage of the fair market value that is determined by local assessors to be the total taxable value of land and additions on the property. | Land | Improvement |
|---|---|---|---|---|
| 2025 | $613 | $67,430 | $16,720 | $50,710 |
| 2024 | $6 | $65,960 | $16,720 | $49,240 |
| 2023 | $489 | $65,960 | $16,720 | $49,240 |
| 2022 | $459 | $44,070 | $11,500 | $32,570 |
| 2021 | $489 | $44,070 | $11,500 | $32,570 |
| 2020 | $0 | $44,070 | $11,500 | $32,570 |
| 2019 | $456 | $14,630 | $11,500 | $3,130 |
| 2018 | $459 | $14,230 | $10,450 | $3,780 |
| 2017 | $459 | $14,230 | $10,450 | $3,780 |
| 2016 | $421 | $14,230 | $10,450 | $3,780 |
| 2015 | $406 | $48,050 | $10,450 | $37,600 |
| 2014 | $486 | $64,968 | $32,620 | $32,348 |
LT
Seller's Agent in 2024
Living By the Coast Realty Group
RE/MAX
AM
Buyer's Agent in 2024
A Non Member
Berkshire Hathaway HomeServices Carolina Premier Properties
Source: Hive MLS
MLS Number: 100432204

Disclaimer: Certain information contained herein is derived from information provided by parties other than Homes.com. All information provided is deemed reliable, but is not guaranteed to be accurate and should be independently verified.
The data relating to real estate on this web site comes in part from the Internet Data Exchange program of Hive MLS LLC. All information is deemed reliable but not guaranteed and should be independently verified. All properties are subject to prior sale, change, or withdrawal. Neither listing broker(s) nor Homesnap, Inc. shall be responsible for any typographical errors, misinformation, or misprints, and shall be held totally harmless from any damages arising from reliance upon these data. ©2026 Hive MLS LLC
Ask me questions while you tour the home.