
Krista Laskowski
Re/Max Ultimate Professionals
(224) 332-2560
69 Total Sales
1 in West Wheaton
$300,000 Price


Estimated Value: $540,531
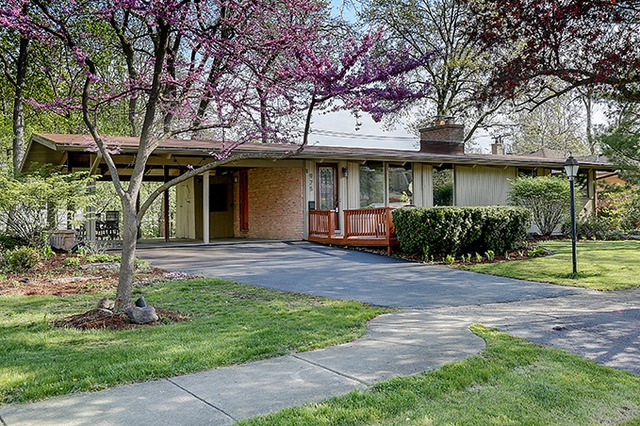
This wonderful Wheaton home is an ode to Mid-Century Modern design characterized by its large glass windows, flat planes and open spaces. Designed by prominent architect Edward Dart this sophisticated architectural style integrates the interior with nature through the extensive use of glass. The home features a combination of textures with wood and brick surfaces and a welcoming open concept floor plan common to the Mid-Century Modern style. 925 Arbor Court has been beautifully preserved and boasts numerous updates including a remodeled kitchen with stainless appliances and abundant cabinetry, refinished hardwood floors & updated mechanicals. The lower level includes a sizable family room with gas fireplace and custom built-in entertainment center. The large yard provides extensive entertaining and recreation space, and this quiet street encourages socialization and play in both front and back yards. This is a timeless, sleek design that is beautifully connected with the environment.
Last Agent to Sell the Property
Matthew McCollum
eXp Realty License #475141178 Listed on: 04/26/2016
Last Buyer's Agent
Barbara Kohut
Berkshire Hathaway HomeServices Chicago License #475125531
We collect this data history from publicly available records. To have your information removed, we recommend requesting removal directly through your county’s website.
Krista Laskowski
Re/Max Ultimate Professionals
(224) 332-2560
69 Total Sales
1 in West Wheaton
$300,000 Price
Annamarie Moise
Platinum Partners Realtors
(224) 332-3730
101 Total Sales
1 in West Wheaton
$405,500 Price
Rafay Qamar
Real Broker LLC
(833) 359-9113
1,072 Total Sales
1 in West Wheaton
$310,000 Price
Ericka Taylor
Coldwell Banker Realty
(708) 905-4835
153 Total Sales
1 in West Wheaton
$344,000 Price
Jeanine Czerwin
Wirtz Real Estate Group Inc.
(708) 571-2864
80 Total Sales
1 in West Wheaton
$230,000 Price
Kayla Easley
eXp Realty - Chicago North Ave
(331) 215-9689
89 Total Sales
1 in West Wheaton
$140,000 Price
We collect this data history from publicly available records. To have your information removed, we recommend requesting removal directly through your county’s website.
| Date | Buyer | Sale Price | Title Company |
|---|---|---|---|
| $390,000 | First American Title Ins Co | ||
| Bernhardt Silvester J | $237,000 | -- |
We collect this data history from publicly available records. To have your information removed, we recommend requesting removal directly through your county’s website.
| Date | Status | Borrower | Loan Amount |
|---|---|---|---|
| Open | $326,000 | ||
| Closed | Lara Charles | $351,000 | |
| Previous Owner | Bernhardt Silvester J | $210,000 | |
| Previous Owner | Bernhardt Silverster J | $200,500 | |
| Previous Owner | Bernhardt Silvester J | $212,000 | |
| Previous Owner | Bernhardt Silvester J | $212,000 | |
| Previous Owner | Bernhardt Silvester J | $189,600 | |
| Previous Owner | Tomes Ii Donald O | $100,000 |
We collect this data history from publicly available records. To have your information removed, we recommend requesting removal directly through your county’s website.
| Date | Event | Price | List to Sale | Price per Sq Ft |
|---|---|---|---|---|
| 08/04/2016 08/04/16 | Sold | $390,000 | -2.5% | $284 / Sq Ft |
| 06/09/2016 06/09/16 | Pending | -- | -- | -- |
| 04/26/2016 04/26/16 | For Sale | $400,000 | -- | $292 / Sq Ft |
We collect this data history from publicly available records. To have your information removed, we recommend requesting removal directly through your county’s website.
| Year | Tax Paid | Tax Assessment Tax Assessment Total Assessment is a certain percentage of the fair market value that is determined by local assessors to be the total taxable value of land and additions on the property. | Land | Improvement |
|---|---|---|---|---|
| 2025 | $9,570 | $165,988 | $52,600 | $113,388 |
| 2024 | $9,348 | $153,041 | $48,497 | $104,544 |
| 2023 | $8,979 | $140,870 | $44,640 | $96,230 |
| 2022 | $8,804 | $133,130 | $42,190 | $90,940 |
| 2021 | $8,774 | $129,970 | $41,190 | $88,780 |
| 2020 | $8,746 | $128,760 | $40,810 | $87,950 |
| 2019 | $8,545 | $125,360 | $39,730 | $85,630 |
| 2018 | $8,031 | $116,880 | $37,430 | $79,450 |
| 2017 | $7,909 | $112,570 | $36,050 | $76,520 |
| 2016 | $5,653 | $79,960 | $34,610 | $45,350 |
| 2015 | $5,601 | $76,280 | $33,020 | $43,260 |
| 2014 | $5,199 | $70,120 | $33,050 | $37,070 |
| 2013 | $5,066 | $70,330 | $33,150 | $37,180 |
MM
Seller's Agent in 2016
Matthew McCollum
eXp Realty
Seller Co-Listing Agent in 2016
Chris Lukins
Compass
(630) 956-4646
8 in this area
132 Total Sales
BK
Buyer's Agent in 2016
Barbara Kohut
Berkshire Hathaway HomeServices Chicago
Source: Midwest Real Estate Data (MRED)
MLS Number: MRD09206986
APN: 05-20-200-011
Disclaimer: Certain information contained herein is derived from information provided by parties other than Homes.com. All information provided is deemed reliable, but is not guaranteed to be accurate and should be independently verified.
All data is obtained from various sources and may not have been verified by broker or MLS GRID. Supplied Open House Information is subject to change without notice. All information should be independently reviewed and verified for accuracy. Properties may or may not be listed by the office/agent presenting the information. Some IDX listings have been excluded from this website.
Listings courtesy of Midwest Real Estate Data (MRED) as distributed by MLS GRID.
Based on information submitted to the MLS GRID
Ask me questions while you tour the home.