
Johnny Rodogiannis
Fulton Grace Realty
(779) 939-0056
32 Total Sales
1 in Wilmette
$485,000 Price


Estimated Value: $2,108,592
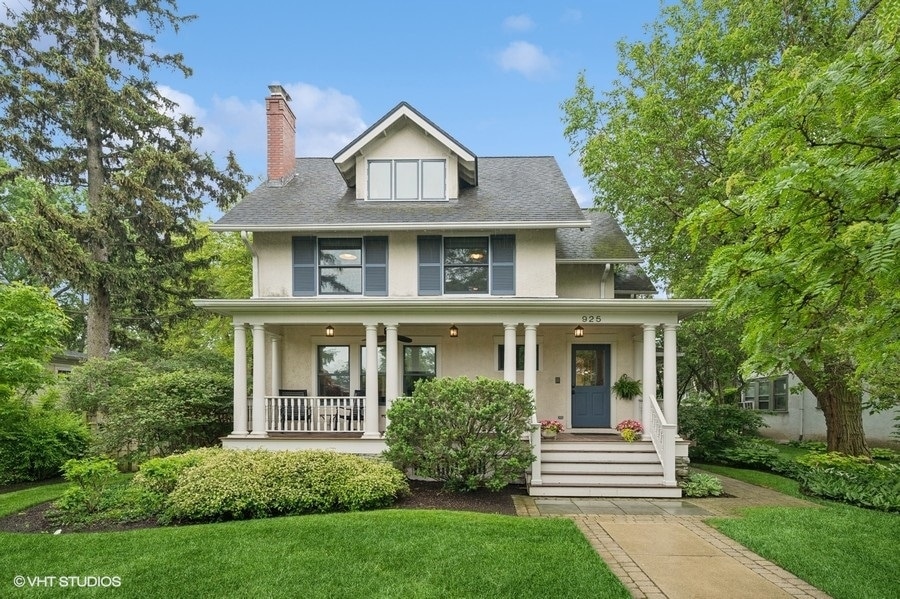
Classic East Wilmette home with great front porch, oversized lot (58' x 201'), and tons of space! This gorgeous 6 bedroom, 5.1 bathroom property had a full gut renovation & three-story addition in 2007 - and tons of improvements along the way. The inviting front porch welcomes you in, as you are greeted to a pretty tiled entry! Formal living room features lovely windows, fireplace and nice bookcases - open to formal dining room with great space - and into tasteful wet-bar with sink & two beverage refrigerators. Eat-in chef's kitchen with white cabinets, quartz countertops, two sinks, Wolf double oven & range, SubZero refrigerator/freezer, two beverage drawers, warming drawer, walk-in pantry, breakfast bar and table space! Oversized family room overlooks backyard with fireplace and attractive bookcases. Sunroom is gorgeous & bright and walks out to great back deck! Powder room and mudroom with custom cubbies round out the first floor. Second floor features primary suite with fireplace in the bedroom, huge bathroom with double vanity, steam shower, radiant floors, soaking tub, and water closet, and walk-in closet with second laundry. Three more family bedrooms on this floor share two fully updated hall bathrooms. Third floor offers two additional bedrooms (or office space) and a great hall bathroom. Enormous basement with theater room, wine cellar, exercise room, bar, laundry room, full bathroom and recreation room with 9' ceilings! Beautiful backyard with lush landscaping, stone patio, heated walkway, heated 2-car garage with attic storage, and 3-car parking pad! Walk just a couple of blocks to the center of town, all Wilmette's wonderful restaurants, the metra train, or the beach!
Last Agent to Sell the Property
@properties Christie's International Real Estate License #475128035 Listed on: 06/17/2025
We collect this data history from publicly available records. To have your information removed, we recommend requesting removal directly through your county’s website.
Johnny Rodogiannis
Fulton Grace Realty
(779) 939-0056
32 Total Sales
1 in Wilmette
$485,000 Price
Karen Stroble
Compass
(224) 332-2635
20 Total Sales
3 in Wilmette
$265K - $1.2M Price Range
Debbie Mora Evans
Coldwell Banker Realty
(224) 344-2828
32 Total Sales
1 in Wilmette
$1,200,000 Price
Glo Rolighed
@properties Christie's International Real Estate
(847) 393-9504
31 Total Sales
4 in Wilmette
$561K - $2.3M Price Range
Victoria Waliczek
Coldwell Banker Realty
(312) 386-5117
122 Total Sales
1 in Wilmette
$218,000 Price
Joseph Licari
Keller Williams Success Realty
(708) 854-5978
29 Total Sales
1 in Wilmette
$290,000 Price
We collect this data history from publicly available records. To have your information removed, we recommend requesting removal directly through your county’s website.
| Date | Buyer | Sale Price | Title Company |
|---|---|---|---|
| $1,500,000 | Baird & Warner Title Service | ||
| Parsons Leslie A | -- | None Available | |
| Parsons Willis G | $834,000 | -- |
We collect this data history from publicly available records. To have your information removed, we recommend requesting removal directly through your county’s website.
| Date | Status | Borrower | Loan Amount |
|---|---|---|---|
| Open | $82,000 | ||
| Closed | Jungwirth Mark | $1,200,000 | |
| Previous Owner | Parsons Willis G | $650,000 |
We collect this data history from publicly available records. To have your information removed, we recommend requesting removal directly through your county’s website.
| Date | Event | Price | List to Sale | Price per Sq Ft | Prior Sale |
|---|---|---|---|---|---|
| 08/01/2025 08/01/25 | Sold | $2,295,000 | 0.0% | $385 / Sq Ft | |
| 06/24/2025 06/24/25 | Pending | -- | -- | -- | |
| 06/20/2025 06/20/25 | For Sale | $2,295,000 | +31.5% | $385 / Sq Ft | |
| 06/01/2021 06/01/21 | Sold | $1,745,000 | -2.8% | $277 / Sq Ft | View Prior Sale |
| 03/02/2021 03/02/21 | For Sale | -- | -- | -- | |
| 03/01/2021 03/01/21 | Pending | -- | -- | -- | |
| 02/11/2021 02/11/21 | For Sale | $1,795,000 | -- | $285 / Sq Ft |
We collect this data history from publicly available records. To have your information removed, we recommend requesting removal directly through your county’s website.
| Year | Tax Paid | Tax Assessment Tax Assessment Total Assessment is a certain percentage of the fair market value that is determined by local assessors to be the total taxable value of land and additions on the property. | Land | Improvement |
|---|---|---|---|---|
| 2025 | $12,706 | $76,271 | $16,250 | $60,021 |
| 2024 | $12,706 | $55,051 | $13,750 | $41,301 |
| 2023 | $12,382 | $57,652 | $13,750 | $43,902 |
| 2022 | $12,382 | $57,652 | $13,750 | $43,902 |
| 2021 | $9,317 | $37,529 | $11,000 | $26,529 |
| 2020 | $10,781 | $37,529 | $11,000 | $26,529 |
| 2019 | $8,951 | $40,952 | $11,000 | $29,952 |
| 2018 | $10,781 | $47,032 | $9,500 | $37,532 |
| 2017 | $10,489 | $47,032 | $9,500 | $37,532 |
| 2016 | $11,275 | $53,121 | $9,500 | $43,621 |
| 2015 | $11,526 | $47,741 | $7,875 | $39,866 |
| 2014 | $11,349 | $47,741 | $7,875 | $39,866 |
| 2013 | $10,832 | $47,741 | $7,875 | $39,866 |
Seller's Agent in 2025
Katharine Hackett
@ Properties
(847) 271-3733
104 Total Sales
Buyer's Agent in 2025
Paul Gorney
eXp Realty
(773) 914-0023
93 Total Sales
Seller's Agent in 2021
Paige Dooley
Compass
(847) 609-0963
290 Total Sales
Source: Midwest Real Estate Data (MRED)
MLS Number: 12393424
APN: 05-34-208-005-0000
Disclaimer: Certain information contained herein is derived from information provided by parties other than Homes.com. All information provided is deemed reliable, but is not guaranteed to be accurate and should be independently verified.
All data is obtained from various sources and may not have been verified by broker or MLS GRID. Supplied Open House Information is subject to change without notice. All information should be independently reviewed and verified for accuracy. Properties may or may not be listed by the office/agent presenting the information. Some IDX listings have been excluded from this website.
Listings courtesy of Midwest Real Estate Data (MRED) as distributed by MLS GRID.
Based on information submitted to the MLS GRID
Ask me questions while you tour the home.