
Sara Reel
Julia B Fee Sothebys Int. Rlty
(833) 597-0112
68 Total Sales
2 in Peekskill
$113K - $175K Price Range
Estimated Value: $389,436
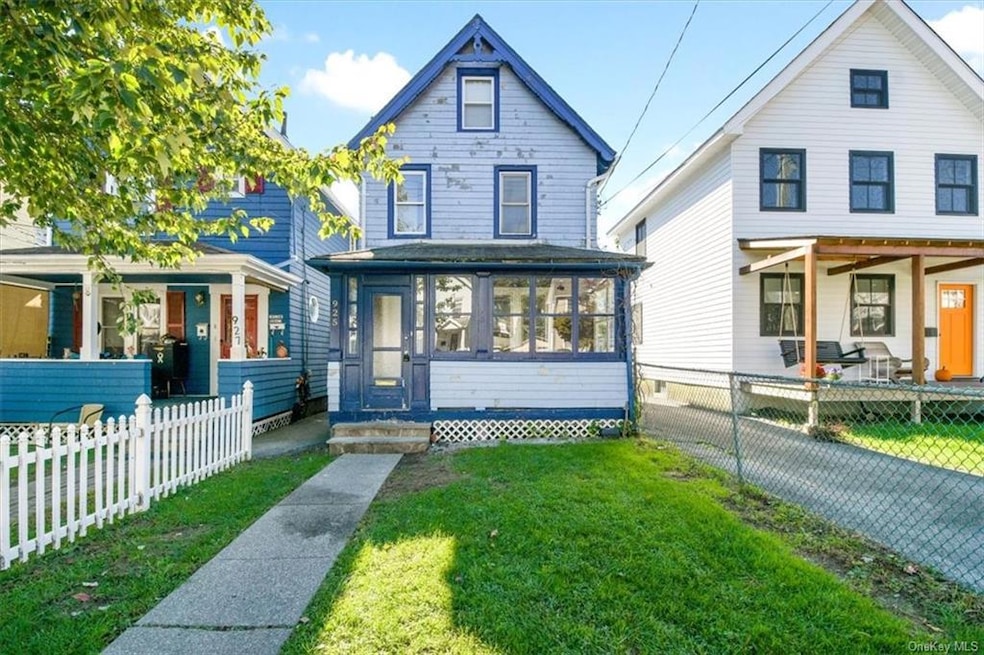
Home Sweet Home! Centrally located just outside of Downtown Peekskill, this colonial home is waiting for someone to make it their own. The front enclosed porch will full windows is the perfect place to unwind & see neighbors after a long day. Front porch leads to living room, formal dining room & working kitchen. The kitchen features wood cabinets, new refrigerator, dishwasher & range. Rear enclosed porch is accessed from the kitchen. The upper level features two good size bedrooms and an office or den. The full bathroom is on the upper level. Pull down stairs to a full, floored attic which makes for great clean storage. The unfinished, walk out basement offers laundry hook-up, utilities and additional storage. The perfect location to walk to town and enjoy all the fine amenities Peekskill offers with activities on the Hudson River, restaurants, shops & The Paramount Theater. Enjoy summers at nearby Depew Park with tennis, basketball, walking track, playground, pool & picnic area by the pond! Why rent when you can own this lovely home.
Last Agent to Sell the Property
BHHS River Towns Real Estate Brokerage Phone: (914) 271-3300 License #30CA0655185 Listed on: 10/13/2023
We collect this data history from publicly available records. To have your information removed, we recommend requesting removal directly through your county’s website.
Sara Reel
Julia B Fee Sothebys Int. Rlty
(833) 597-0112
68 Total Sales
2 in Peekskill
$113K - $175K Price Range
Cecilia Feng
BHHS River Towns Real Estate
(914) 352-7814
30 Total Sales
7 in Peekskill
$85K - $550K Price Range
Stephen Mancini
Mancini Realty Inc.
(914) 386-2060
59 Total Sales
2 in Peekskill
$85K - $133K Price Range
Altagracia Patalano
BHHS River Towns Real Estate
(914) 359-3776
78 Total Sales
37 in Peekskill
$93K - $925K Price Range
Rachel Jones
Jason Mitchell Real Estate Connecticut LLC
(475) 215-2366
23 Total Sales
2 in Peekskill
$325K - $462K Price Range
Anthony J Pryce
Landmark VP Realty
(845) 475-0779
47 Total Sales
1 in Peekskill
$540,000 Price
We collect this data history from publicly available records. To have your information removed, we recommend requesting removal directly through your county’s website.
| Date | Buyer | Sale Price | Title Company |
|---|---|---|---|
| $295,000 | Stewart Title Insurance Compan | ||
| $129,000 | None Available | ||
| $176,500 | Chicago Title Insurance Co | ||
| $141,000 | The Judicial Title Ins Agenc |
We collect this data history from publicly available records. To have your information removed, we recommend requesting removal directly through your county’s website.
| Date | Status | Borrower | Loan Amount |
|---|---|---|---|
| Previous Owner | $141,200 | ||
| Previous Owner | $112,800 |
We collect this data history from publicly available records. To have your information removed, we recommend requesting removal directly through your county’s website.
| Date | Event | Price | List to Sale | Price per Sq Ft | Prior Sale |
|---|---|---|---|---|---|
| 02/05/2024 02/05/24 | Sold | $295,000 | 0.0% | $305 / Sq Ft | |
| 12/27/2023 12/27/23 | Pending | -- | -- | -- | |
| 12/07/2023 12/07/23 | Price Changed | $295,000 | -1.3% | $305 / Sq Ft | |
| 10/13/2023 10/13/23 | For Sale | $299,000 | +131.8% | $309 / Sq Ft | |
| 04/08/2016 04/08/16 | Sold | $129,000 | -16.7% | $133 / Sq Ft | View Prior Sale |
| 01/07/2016 01/07/16 | Pending | -- | -- | -- | |
| 10/12/2015 10/12/15 | For Sale | $154,900 | -- | $160 / Sq Ft |
We collect this data history from publicly available records. To have your information removed, we recommend requesting removal directly through your county’s website.
| Year | Tax Paid | Tax Assessment Tax Assessment Total Assessment is a certain percentage of the fair market value that is determined by local assessors to be the total taxable value of land and additions on the property. | Land | Improvement |
|---|---|---|---|---|
| 2025 | $7,492 | $6,000 | $700 | $5,300 |
| 2024 | $7,465 | $6,000 | $700 | $5,300 |
| 2023 | $7,279 | $6,000 | $700 | $5,300 |
| 2022 | $7,199 | $6,000 | $700 | $5,300 |
| 2021 | $7,049 | $6,000 | $700 | $5,300 |
| 2020 | $6,914 | $6,000 | $700 | $5,300 |
| 2019 | $6,673 | $6,000 | $700 | $5,300 |
| 2018 | $0 | $6,000 | $700 | $5,300 |
| 2017 | $0 | $6,000 | $700 | $5,300 |
| 2016 | $6,288 | $6,000 | $700 | $5,300 |
| 2015 | -- | $6,000 | $700 | $5,300 |
| 2014 | $1,806 | $6,000 | $700 | $5,300 |
| 2013 | $1,806 | $6,000 | $700 | $5,300 |
Seller's Agent in 2024
Maria Campanelli
BHHS River Towns Real Estate
(914) 552-1525
209 Total Sales
I
Buyer's Agent in 2024
Idalia Hernandez
Christie's Int. Real Estate
(203) 769-9242
8 Total Sales
Seller's Agent in 2016
Rebeca Domanico
Irene G. DaSilva Real Estate
(914) 739-5300
20 Total Sales
Source: OneKey® MLS
MLS Number: KEY6272616
APN: 1200-023-077-00003-000-0031
Disclaimer: Certain information contained herein is derived from information provided by parties other than Homes.com. All information provided is deemed reliable, but is not guaranteed to be accurate and should be independently verified.
The data relating to real estate for sale or lease on this web site comes in part from OneKey® MLS. Real estate listings held by brokerage firms other than Ten-X are marked with the OneKey® MLS logo or an abbreviated logo and detailed information about them includes the name of the listing broker.
Based on information submitted to the MLS GRID. All data is obtained from various sources and may not have been verified by broker or MLS GRID. Supplied Open House Information is subject to change without notice. All information should be independently reviewed and verified for accuracy. Properties may or may not be listed by the office/agent presenting the information. Some IDX listings have been excluded from this website. IDX information is provided exclusively for personal, non-commercial use, and may not be used for any purpose other than to identify prospective properties consumers may be interested in purchasing.
Information is deemed reliable but not guaranteed.
Copyright 2026 OneKey® MLS. All rights reserved.
Based on information submitted to the MLS GRID
Listings courtesy of OneKey® MLS as distributed by MLS GRID
Ask me questions while you tour the home.