
Timothy Soltys
Online Brokers Inc.
(630) 521-3579
72 Total Sales
3 in Addison
$160K - $275K Price Range


Estimated Value: $390,515

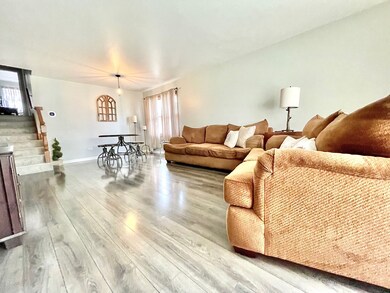
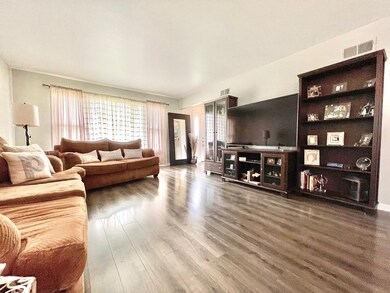
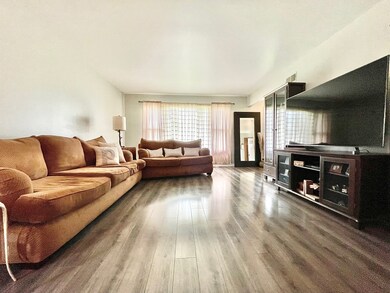
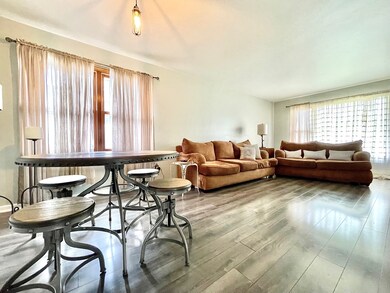
COME CHECK OUT THIS INCREDIBLY WELL MAINTAINED 3 BEDROOM BRICK SPLIT LEVEL WITH 2 CAR DETACHED GARAGE. WALK INTO LARGE LIVING ROOM AREA INTO YOU OPEN KITCHEN W/ PLENTY OF TABLE SPACE. TASTEFULLY DECORATED IN NEUTRAL COLORS. BEAUTIFUL LAMINATE FLOORS THROUGHOUT. AC AND FURNACE NEW! WATER HEATER 3 YEAR OLD! UPSTAIRS FEATURES 3 GENEROUS SIZE BEDROOMS. COZY LARGE FAMILY ROOM WITH FIREPLACE, EAT IN AREA. WALK OUT TO YOUR GORGEOUS LARGE FULLY FENCED IN YARD. CORNER LOT! BACK YARD IS AMAZING, SO MUCH SPACE FOR ENTERTAINING AND ALL YOUR SUMMER COOKOUTS! NEARBY CRICKET CREEK FOREST PRESERVE, EXPRESSWAYS, RESTAURANTS AND MUCH MORE! ELMHURST SCHOOLS!!!!
Last Agent to Sell the Property
Dapper Crown License #471018313 Listed on: 07/15/2021
Co-Listed By
Joseph DeFrancesco
Redfin Corporation License #475164682
We collect this data history from publicly available records. To have your information removed, we recommend requesting removal directly through your county’s website.
Timothy Soltys
Online Brokers Inc.
(630) 521-3579
72 Total Sales
3 in Addison
$160K - $275K Price Range
Henri Vasquez
House Select Realty, Inc.
(630) 349-7684
87 Total Sales
3 in Addison
$255K - $550K Price Range
Cindy Schmalz
@properties Christie's International Real Estate
(224) 970-2975
111 Total Sales
1 in Addison
$347,000 Price
Rohit Parti
Real Estate Shoppers Stop LLC
(253) 733-2130
36 Total Sales
1 in Addison
$118,000 Price
Ivonne Payes
Payes Real Estate Group
(224) 206-0617
233 Total Sales
1 in Addison
$300,000 Price
Thomas Gibbons
FairGreen Real Estate LLC
(773) 912-0946
63 Total Sales
1 in Addison
$782,000 Price
We collect this data history from publicly available records. To have your information removed, we recommend requesting removal directly through your county’s website.
| Date | Event | Price | List to Sale | Price per Sq Ft | Prior Sale |
|---|---|---|---|---|---|
| 09/30/2021 09/30/21 | Sold | $300,000 | -4.7% | $227 / Sq Ft | |
| 08/20/2021 08/20/21 | Pending | -- | -- | -- | |
| 07/15/2021 07/15/21 | For Sale | $314,900 | +50.0% | $238 / Sq Ft | |
| 09/30/2016 09/30/16 | Sold | $210,000 | 0.0% | $159 / Sq Ft | View Prior Sale |
| 08/05/2016 08/05/16 | Pending | -- | -- | -- | |
| 07/19/2016 07/19/16 | Off Market | $210,000 | -- | -- | |
| 06/27/2016 06/27/16 | For Sale | $229,900 | -- | $174 / Sq Ft |
We collect this data history from publicly available records. To have your information removed, we recommend requesting removal directly through your county’s website.
| Year | Tax Paid | Tax Assessment Tax Assessment Total Assessment is a certain percentage of the fair market value that is determined by local assessors to be the total taxable value of land and additions on the property. | Land | Improvement |
|---|---|---|---|---|
| 2024 | $5,674 | $84,413 | $28,946 | $55,467 |
| 2023 | $5,250 | $77,600 | $26,610 | $50,990 |
| 2022 | $5,033 | $72,950 | $24,270 | $48,680 |
| 2021 | $4,805 | $69,880 | $23,250 | $46,630 |
| 2020 | $4,543 | $66,930 | $22,270 | $44,660 |
| 2019 | $4,441 | $64,350 | $21,410 | $42,940 |
| 2018 | $4,177 | $59,900 | $21,410 | $38,490 |
| 2017 | $4,055 | $57,250 | $20,460 | $36,790 |
| 2016 | $3,459 | $52,860 | $18,890 | $33,970 |
| 2015 | $3,277 | $48,830 | $17,450 | $31,380 |
| 2014 | $3,450 | $48,460 | $19,210 | $29,250 |
| 2013 | $2,733 | $41,910 | $16,610 | $25,300 |
Seller's Agent in 2021
Philip Defrancesco
Dapper Crown
(630) 330-0313
103 Total Sales
JD
Seller Co-Listing Agent in 2021
Joseph DeFrancesco
Redfin Corporation
Buyer's Agent in 2021
Andrew Liogas
Liogas Realty
(224) 433-9884
32 Total Sales
Seller's Agent in 2016
Johnny Christensen
N. W. Village Realty, Inc.
(847) 533-0667
89 Total Sales
Source: Midwest Real Estate Data (MRED)
MLS Number: 11156650
APN: 03-34-212-012
Disclaimer: Certain information contained herein is derived from information provided by parties other than Homes.com. All information provided is deemed reliable, but is not guaranteed to be accurate and should be independently verified.
All data is obtained from various sources and may not have been verified by broker or MLS GRID. Supplied Open House Information is subject to change without notice. All information should be independently reviewed and verified for accuracy. Properties may or may not be listed by the office/agent presenting the information. Some IDX listings have been excluded from this website.
Listings courtesy of Midwest Real Estate Data (MRED) as distributed by MLS GRID.
Based on information submitted to the MLS GRID
Ask me questions while you tour the home.