
Dalia Metzger
@properties Christie's International Real Estate
(630) 556-8762
102 Total Sales
1 in Dekalb
$245,000 Price
Estimated Value: $202,071 - $232,000
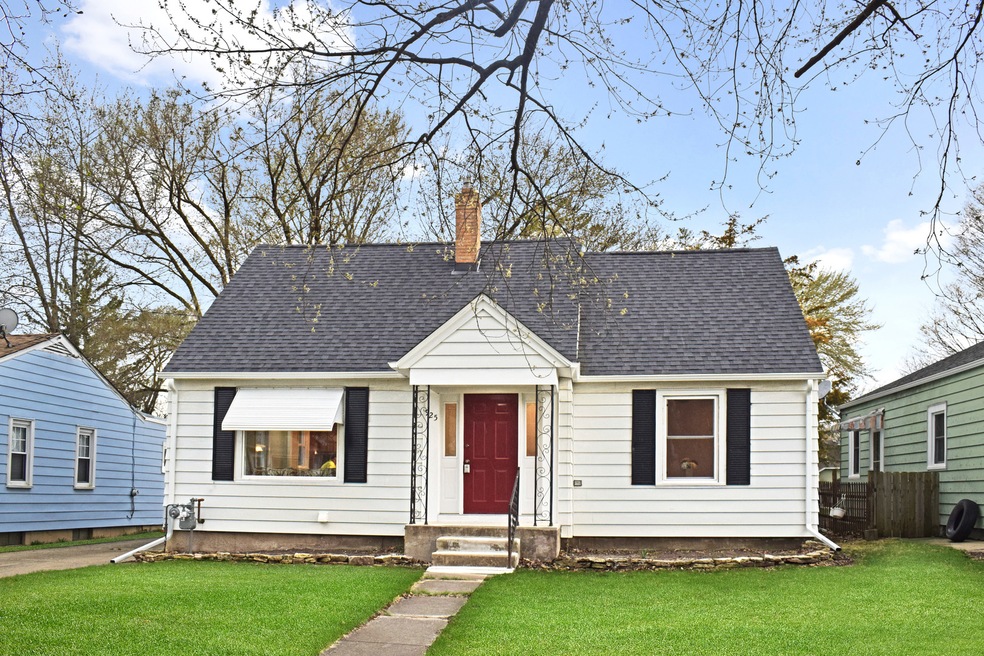
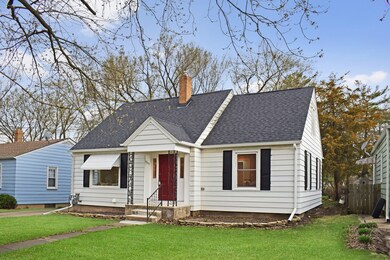
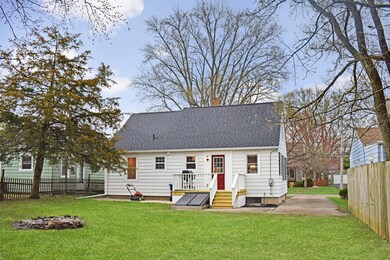
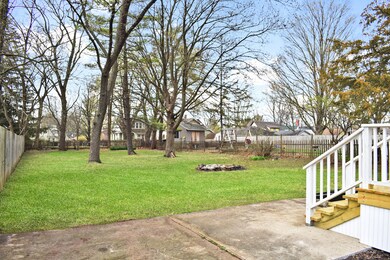
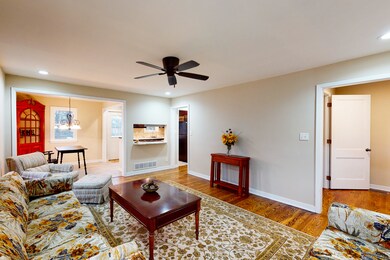
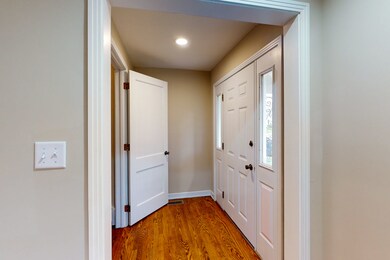
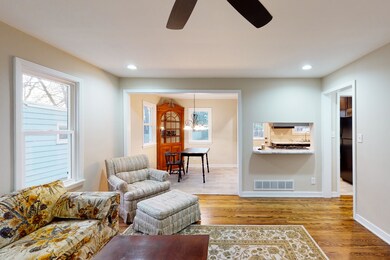
***MULTIPLE OFFERS RECEIVED. SELLER IS ASKING FOR HIGHEST & BEST BY SUN. 1:00 P.M.*** REMODELED CAPE COD HOME SHOWCASES REFINISHED HARDWOOD FLOORING, NEW INTERIOR FRESH-LOOK PAINT, WHITE TRIM & DOORS, ABUNDANT RECESSED LIGHTING & A BEAUTIFUL UPDATED KITCHEN! The kitchen boasts marble-look countertops, stainless steel single basin sink w/ high arch faucet, 42' expresso color wood cabinetry, dovetail & soft close drawers, stainless steel convection oven & gas range, oiled bronze chandelier, built-in china hutch & attractive tile vinyl flooring. Recessed lighting is abundant in this bright & pristine home. The foyer area welcomes you with 2 side lights. Living Room presents a large stationary window and ceiling fan. The 1st level features a large bedroom and another bedroom/office arrangement, with more gleaming hardwood flooring and recessed lighting. The full bath showcases tile surround tub/shower, black mirror & tiled vinyl flooring. Upper level offers an office nook and two other bedrooms. Double utility sink, copper plumbing, gas dryer hook-up, 100 amp electric service accommodate the basement with a bonus walkout feature. Enjoy the deck with deep park-like backyard & rock landscape accents. NEW ARCHITECTURAL ROOF SHINGLES! NEW GUTTERS! NEWLY PAINTED INTERIOR! NEW REFINISHED HARDWOOD FLOORING! Beautiful inside & out, this is a charming home close to the elementary school & parks!
Last Agent to Sell the Property
Hometown Realty Group License #475128979 Listed on: 04/09/2021
We collect this data history from publicly available records. To have your information removed, we recommend requesting removal directly through your county’s website.
Dalia Metzger
@properties Christie's International Real Estate
(630) 556-8762
102 Total Sales
1 in Dekalb
$245,000 Price
Tracy Shuman
Re/Max Professional Advantage
(815) 393-2816
151 Total Sales
2 in Dekalb
$327,000 Price Range
Sandy Ortiz-Ramirez
Realty of America, LLC
(773) 572-0782
145 Total Sales
1 in Dekalb
$200,000 Price
JD Gieson
RE/MAX of Rock Valley
(815) 456-8596
491 Total Sales
3 in Dekalb
$135K - $255K Price Range
Judah Sameth
Willow Real Estate, Inc
(224) 268-8857
158 Total Sales
37 in Dekalb
$100K - $431K Price Range
Amy Smith-Heine
Re/Max Classic
(779) 212-7490
161 Total Sales
11 in Dekalb
$115K - $270K Price Range
We collect this data history from publicly available records. To have your information removed, we recommend requesting removal directly through your county’s website.
| Date | Buyer | Sale Price | Title Company |
|---|---|---|---|
| $165,000 | Attorney | ||
| $35,000 | Attorneys Title Guaranty Fun |
We collect this data history from publicly available records. To have your information removed, we recommend requesting removal directly through your county’s website.
| Date | Status | Borrower | Loan Amount |
|---|---|---|---|
| Open | $160,050 |
We collect this data history from publicly available records. To have your information removed, we recommend requesting removal directly through your county’s website.
| Date | Event | Price | List to Sale | Price per Sq Ft | Prior Sale |
|---|---|---|---|---|---|
| 05/12/2021 05/12/21 | Sold | $165,000 | +10.1% | $148 / Sq Ft | |
| 04/12/2021 04/12/21 | Pending | -- | -- | -- | |
| 04/09/2021 04/09/21 | For Sale | $149,900 | +328.3% | $134 / Sq Ft | |
| 11/14/2018 11/14/18 | Sold | $35,000 | -12.3% | $35 / Sq Ft | View Prior Sale |
| 10/27/2018 10/27/18 | Pending | -- | -- | -- | |
| 10/25/2018 10/25/18 | For Sale | $39,900 | -- | $40 / Sq Ft |
We collect this data history from publicly available records. To have your information removed, we recommend requesting removal directly through your county’s website.
| Year | Tax Paid | Tax Assessment Tax Assessment Total Assessment is a certain percentage of the fair market value that is determined by local assessors to be the total taxable value of land and additions on the property. | Land | Improvement |
|---|---|---|---|---|
| 2025 | $3,346 | $52,563 | $8,455 | $44,108 |
| 2024 | $3,375 | $47,999 | $7,721 | $40,278 |
| 2023 | $3,255 | $41,851 | $6,732 | $35,119 |
| 2022 | $3,255 | $38,209 | $7,683 | $30,526 |
| 2021 | $3,966 | $35,837 | $7,206 | $28,631 |
| 2020 | $4,055 | $35,266 | $7,091 | $28,175 |
| 2019 | $3,976 | $33,880 | $6,812 | $27,068 |
| 2018 | $3,882 | $32,731 | $6,581 | $26,150 |
| 2017 | $3,919 | $31,463 | $6,326 | $25,137 |
| 2016 | $3,876 | $30,668 | $6,166 | $24,502 |
| 2015 | -- | $29,058 | $5,842 | $23,216 |
| 2014 | -- | $30,262 | $8,453 | $21,809 |
| 2013 | -- | $31,788 | $8,879 | $22,909 |
Seller's Agent in 2021
Kelly Miller
Hometown Realty Group
(815) 757-0123
252 Total Sales
Buyer's Agent in 2021
Alissa Roy
Keller Williams Inspire - Geneva
(630) 615-8267
85 Total Sales
Seller's Agent in 2018
Cheri Moyers
Elm Street REALTORS
(815) 677-3134
47 Total Sales
Source: Midwest Real Estate Data (MRED)
MLS Number: 11048658
APN: 08-14-458-026
Disclaimer: Certain information contained herein is derived from information provided by parties other than Homes.com. All information provided is deemed reliable, but is not guaranteed to be accurate and should be independently verified.
All data is obtained from various sources and may not have been verified by broker or MLS GRID. Supplied Open House Information is subject to change without notice. All information should be independently reviewed and verified for accuracy. Properties may or may not be listed by the office/agent presenting the information. Some IDX listings have been excluded from this website.
Listings courtesy of Midwest Real Estate Data (MRED) as distributed by MLS GRID.
Based on information submitted to the MLS GRID
Ask me questions while you tour the home.