
Laura Pazdzierz
Brookstone, Realtors LLC
(947) 219-0617
44 Total Sales
1 in Birmingham
$615,000 Price
Estimated Value: $2,371,431
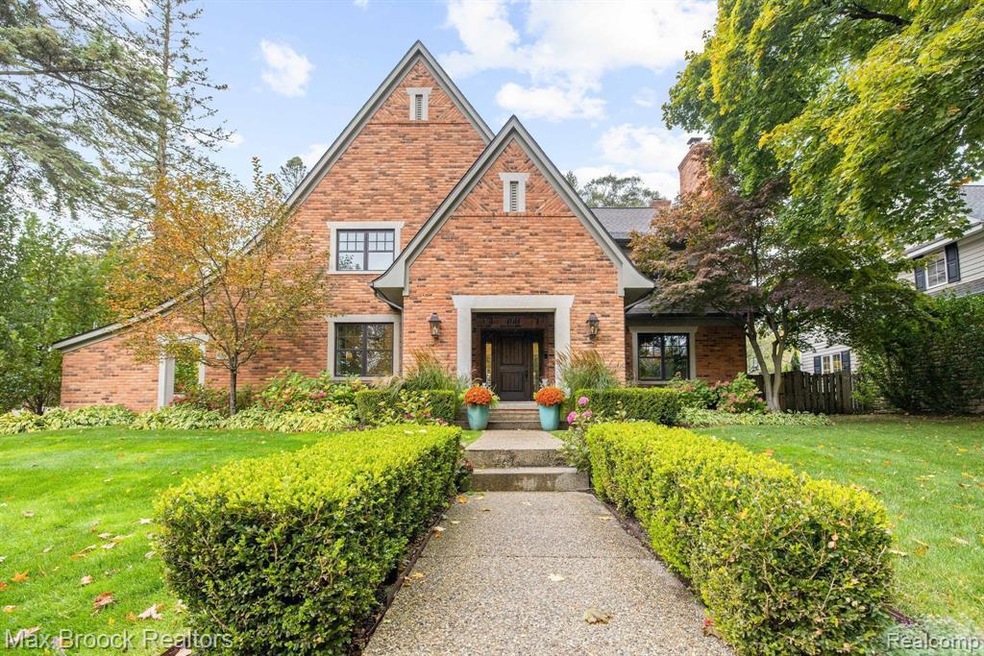
NEWER CONSTRUCTION BRICK TUDOR IN THE HEART QUARTON LAKE ESTATES ON LARGE ELEVATED CORNER LOT! COMPLETELY RENOVATED DOWN TO THE STUDS IN 2016! EVERYTHING IS 6 YEARS YOUNG – APPLIANCES, ROOF, WINDOWS, MECHANICALS! WHAT DO YOU GET WHEN YOU MIX A WELL THOUGHT OUT FLOOR PLAN WITH JUST THE RIGHT AMOUNT OF STYLE AND CHARM? THIS IS IT! EASY RELAXED LIVING SPACE THAT YOU’LL TRULY APPRECIATE! GORGEOUS NATURAL WALNUT FLOORS, CUSTOM BUILT-INS, BEAUTIFUL PRIMARY SUITE WITH SPA-LIKE BATH AND LARGE ENSUITE GUEST ROOMS WITH HUGE CLOSETS! HAPPY, BRIGHT KITCHEN WITH SS APPLIANCES, FORMAL DINING ROOM WITH FRENCH DOORS, LARGE WALK-IN PANTRY, SECOND FLOOR LAUNDRY, MUDROOM WITH LOTS OF STORAGE, SPACIOUS FINISHED LOWER LEVEL WITH EGRESS, 3 HALF BATHS, 2 GARAGES WITH HEAT AND ELECTRICITY, TWO LARGE OUTDOOR AGGREGATE STONE PATIOS, AND A COOL GARAGE LOFT THAT COULD BE USED FOR AN OFFICE, WORKOUT AREA, YOU NAME IT! ALL THIS WITHIN A SHORT WALK TO QUARTON LAKE AND TOWN! PINCH ME!
AGENT IS OWNER I.D.R.B.N.G. B.A.T.V.A.I.
Last Agent to Sell the Property
Max Broock, REALTORS®-Birmingham License #6501348646 Listed on: 10/24/2022
We collect this data history from publicly available records. To have your information removed, we recommend requesting removal directly through your county’s website.
Laura Pazdzierz
Brookstone, Realtors LLC
(947) 219-0617
44 Total Sales
1 in Birmingham
$615,000 Price
Jennifer Hemstrom
Thrive Realty Company
(947) 224-7983
231 Total Sales
1 in Birmingham
$200,000 Price
Laurie Rouse
Real Broker, LLC Troy
(947) 500-3271
64 Total Sales
9 in Birmingham
$225K - $1.6M Price Range
Katie Wheeler
Match Realty
(313) 631-3760
287 Total Sales
1 in Birmingham
$775,000 Price
Tracey Freeman
KW Domain
(947) 216-2897
84 Total Sales
5 in Birmingham
$190K - $2.1M Price Range
Jennifer Kinney
Century 21 Curran & Oberski
(248) 965-4177
40 Total Sales
1 in Birmingham
$629,900 Price
We collect this data history from publicly available records. To have your information removed, we recommend requesting removal directly through your county’s website.
| Date | Buyer | Sale Price | Title Company |
|---|---|---|---|
| -- | -- | ||
| $620,000 | Devon Title Agency | ||
| -- | None Available |
We collect this data history from publicly available records. To have your information removed, we recommend requesting removal directly through your county’s website.
| Date | Status | Borrower | Loan Amount |
|---|---|---|---|
| Open | $197,500 | ||
| Open | $1,434,375 | ||
| Previous Owner | $730,000 | ||
| Previous Owner | $417,000 |
We collect this data history from publicly available records. To have your information removed, we recommend requesting removal directly through your county’s website.
| Date | Event | Price | List to Sale | Price per Sq Ft | Prior Sale |
|---|---|---|---|---|---|
| 01/05/2023 01/05/23 | Sold | $1,912,500 | -1.9% | $448 / Sq Ft | |
| 11/07/2022 11/07/22 | Pending | -- | -- | -- | |
| 10/24/2022 10/24/22 | For Sale | $1,950,000 | +214.5% | $457 / Sq Ft | |
| 01/15/2016 01/15/16 | Sold | $620,000 | -8.1% | $221 / Sq Ft | View Prior Sale |
| 11/30/2015 11/30/15 | Pending | -- | -- | -- | |
| 09/28/2015 09/28/15 | For Sale | $675,000 | -- | $241 / Sq Ft |
We collect this data history from publicly available records. To have your information removed, we recommend requesting removal directly through your county’s website.
| Year | Tax Paid | Tax Assessment Tax Assessment Total Assessment is a certain percentage of the fair market value that is determined by local assessors to be the total taxable value of land and additions on the property. | Land | Improvement |
|---|---|---|---|---|
| 2025 | $29,337 | $880,210 | $0 | $0 |
| 2024 | $28,434 | $834,800 | $0 | $0 |
| 2023 | $21,009 | $781,640 | $0 | $0 |
| 2022 | $22,526 | $631,980 | $0 | $0 |
| 2021 | $22,725 | $635,000 | $0 | $0 |
| 2020 | $20,247 | $585,840 | $0 | $0 |
| 2019 | $22,913 | $611,510 | $0 | $0 |
| 2018 | $22,737 | $580,280 | $0 | $0 |
| 2017 | $23,542 | $538,080 | $0 | $0 |
| 2016 | $11,329 | $373,890 | $0 | $0 |
| 2015 | -- | $368,600 | $0 | $0 |
| 2014 | -- | $335,820 | $0 | $0 |
| 2011 | -- | $240,690 | $0 | $0 |
Seller's Agent in 2023
Jill Beshouri
Max Broock, REALTORS®-Birmingham
(248) 496-9464
19 Total Sales
Buyer's Agent in 2023
Renee Lossia Acho
KW Domain
(248) 310-1414
361 Total Sales
D
Seller's Agent in 2016
David Jensen
Max Broock, REALTORS®-Birmingham
Source: Realcomp
MLS Number: 20221054040
APN: 19-26-254-019
Disclaimer: Certain information contained herein is derived from information provided by parties other than Homes.com. All information provided is deemed reliable, but is not guaranteed to be accurate and should be independently verified.
IDX provided courtesy of Realcomp II Ltd. via Ten-X and MLS
Copyright 2026 Realcomp II Ltd. Shareholders
IDX information is provided exclusively for consumers' personal, noncommercial use and may not be used for any purpose other than to identify prospective properties consumers may be interested in purchasing. The accuracy of all information, regardless of source, is not guaranteed or warranted. All information should be independently verified.
Listing Information presented by local MLS brokerage: Ten-X, local REALTOR®- Arlene Richardson - (888)-952-6393
Ask me questions while you tour the home.