
Dillan Hoyt
Greer Real Estate, LLC
(774) 772-6314
29 Total Sales
1 in Centerville
$435,000 Price
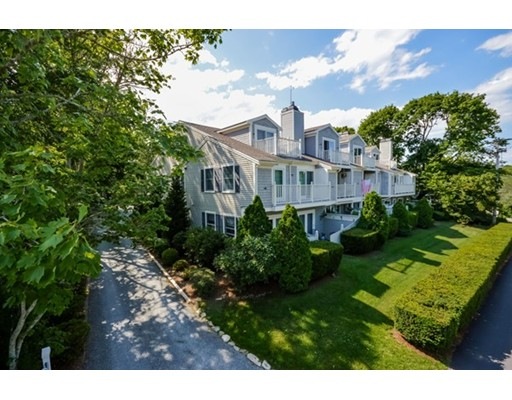

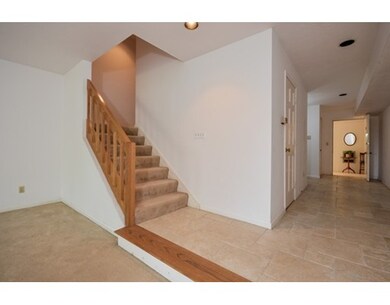

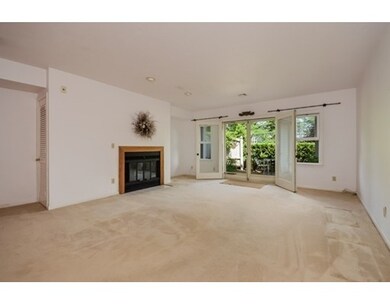
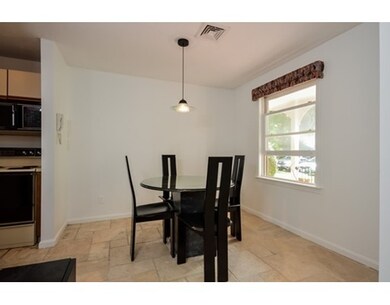
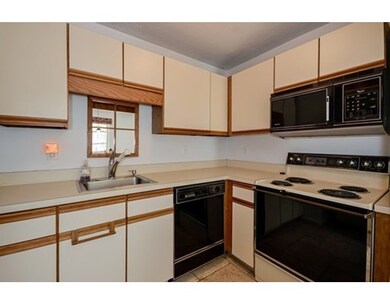
Waterview Cotuit Townhouse. This is a unique value opportunity to own in an exclusive enclave of ten homes in the heart of the village. 2100 square feet of living space with views from all three levels, plus a courtyard brick patio and two terraces. There are two spacious bedrooms plus a den/office and two and one half baths. The living room has a fireplace and double patio doors opening to the garden. Enjoy the best of a quintessential Cape Cod village with many beaches, town landing for boating, library, quaint village market, the Ketteler's baseball field and the infamous Kettle Ho restaurant. The perfect vacation get-a-way, investment, or overflow from a larger home. New gas heat and A/C in process.100K below Assessed Value. Priced to Sell!
Last Agent to Sell the Property
Berkshire Hathaway HomeServices Robert Paul Properties Listed on: 08/03/2016
Last Buyer's Agent
Berkshire Hathaway HomeServices Robert Paul Properties Listed on: 08/03/2016
Dillan Hoyt
Greer Real Estate, LLC
(774) 772-6314
29 Total Sales
1 in Centerville
$435,000 Price
Kenny-Heisler Team
Kinlin Grover Compass
(774) 355-5479
82 Total Sales
1 in Centerville
$535,000 Price
Amy Vickers
Sotheby's International Realty
(774) 772-5611
74 Total Sales
2 in Centerville
$615,000 Price Range
Livia Freitas Monteforte
Compass
(508) 444-0039
121 Total Sales
8 in Centerville
$590K - $1.1M Price Range
Michael Degnan
Christie's International Real Estate Atlantic Brokerage
(774) 208-9162
21 Total Sales
1 in Centerville
$779,000 Price
Kimberly Clark
Bayside Realty Consultants
(774) 208-0930
34 Total Sales
1 in Centerville
$545,000 Price
We collect this data history from publicly available records. To have your information removed, we recommend requesting removal directly through your county’s website.
| Date | Event | Price | List to Sale | Price per Sq Ft |
|---|---|---|---|---|
| 12/13/2016 12/13/16 | Sold | $300,000 | -24.8% | $143 / Sq Ft |
| 11/17/2016 11/17/16 | Pending | -- | -- | -- |
| 08/03/2016 08/03/16 | For Sale | $399,000 | -- | $190 / Sq Ft |
KD
Seller's Agent in 2016
Kathleen Deerman
Berkshire Hathaway HomeServices Robert Paul Properties
(508) 420-1414
2 in this area
7 Total Sales
Source: MLS Property Information Network (MLS PIN)
MLS Number: 72047791
Disclaimer: Certain information contained herein is derived from information provided by parties other than Homes.com. All information provided is deemed reliable, but is not guaranteed to be accurate and should be independently verified.
The property listing data and information, or the Images, set forth herein were provided to MLS Property Information Network, Inc. from third party sources, including sellers, lessors and public records, and were compiled by MLS Property Information Network, Inc. The property listing data and information, and the Images, are for the personal, non-commercial use of consumers having a good faith interest in purchasing or leasing listed properties of the type displayed to them and may not be used for any purpose other than to identify prospective properties which such consumers may have a good faith interest in purchasing or leasing. MLS Property Information Network, Inc. and its subscribers disclaim any and all representations and warranties as to the accuracy of the property listing data and information, or as to the accuracy of any of the Images, set forth herein.
Ask me questions while you tour the home.