NOT LISTED FOR SALE

9250 E Hackamore Dr Scottsdale, AZ 85255

Estimated Value: $2,014,000 - $2,643,000

4 Beds
3.5 Baths
4,600 Sq Ft
$512/Sq Ft Est. Value

Sale Details

Date Sold: December 11, 2017

Last sale price $1,164,900 $253 Per Sq Ft

Est. 102% increase in value since last sale

Current estimated payment $13,328 / mo

Highlights

  • Heated Spa
  • Sitting Area In Primary Bedroom
  • Mountain View
  • Sonoran Trails Middle School Rated A-
  • Two Primary Bathrooms
  • Fireplace in Primary Bedroom

About This Home

As of December 2017

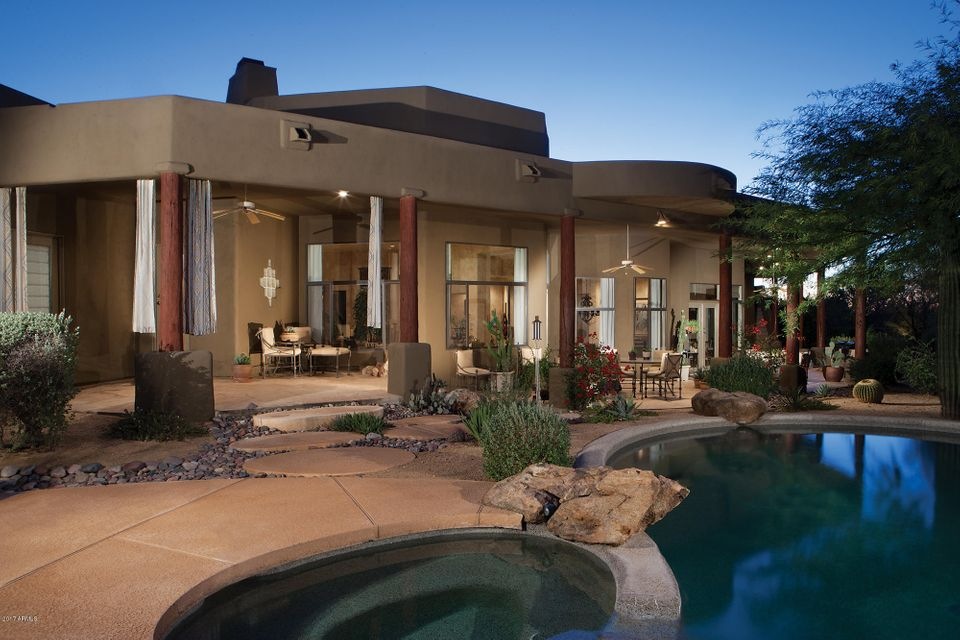
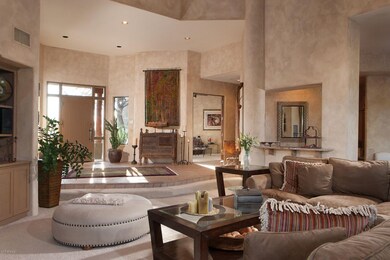
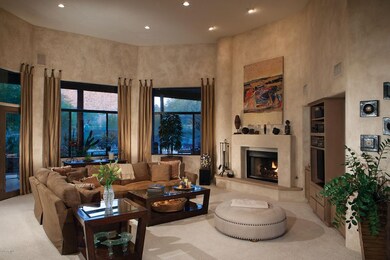
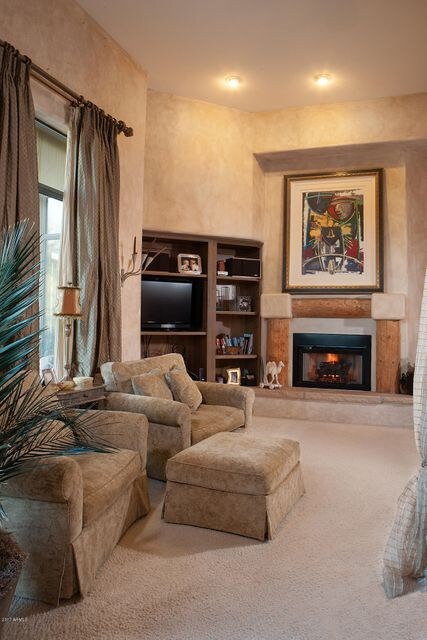
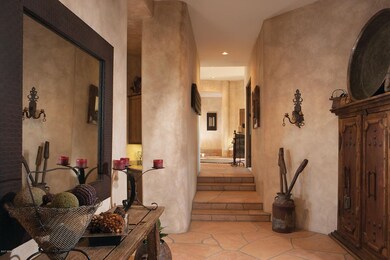
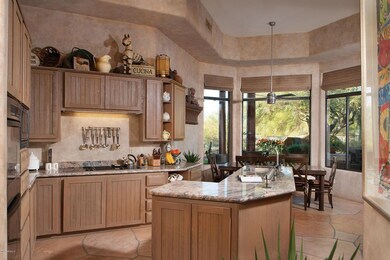
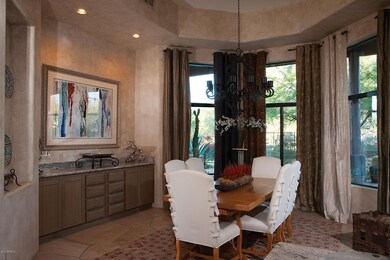
This property is exclusively listed but removed from MLS for the summer. Here is your chance to own a beautiful southwest territorial on 1.45 very private acres in the gated community of Desert Skyline Estates. Beautiful flagstone floors grace the entrance, kitchen, formal dining room, hallways and patio. Plenty of southwestern style built-ins in the Great room, den, butlers pantry, dining room and wet bar. Fireplaces in the Great room and master bedroom. The master bath has a steam shower and jetted tub with his and her closets and 2 water closets. You will love the private backyard with large covered patio overlooking the pebble tec pool and spa and mountain views. Also included is a grassy play area, BBQ a

Last Agent to Sell the Property

Michael Domer

Compass License #BR011375000 Listed on: 10/19/2017

Co-Listed By

Delania Munro

Compass License #SA554899000

Last Buyer's Agent

Carol Ditto

Signature Premier Realty LLC License #SA572202000

Home Details

Home Type

  • Single Family

Est. Annual Taxes

  • $6,201

Year Built

  • Built in 1995

Lot Details

  • 1.45 Acre Lot
  • Desert faces the front and back of the property
  • Backyard Sprinklers
  • Sprinklers on Timer

HOA Fees

  • $38 Monthly HOA Fees

Parking

  • 3 Car Garage

Home Design

  • Wood Frame Construction
  • Reflective Roof
  • Foam Roof
  • Stucco

Interior Spaces

  • 4,600 Sq Ft Home
  • 1-Story Property
  • Wet Bar
  • Central Vacuum
  • Wired For Sound
  • Ceiling height of 9 feet or more
  • Ceiling Fan
  • 2 Fireplaces
  • Great Room
  • Formal Dining Room
  • Mountain Views
  • Fire Sprinkler System
  • Washer Hookup

Kitchen

  • Eat-In Kitchen
  • Walk-In Pantry
  • Built-In Oven
  • Electric Cooktop
  • Built-In Microwave
  • Dishwasher
  • Kitchen Island
  • Granite Countertops
  • Disposal

Flooring

  • Wood
  • Carpet
  • Stone

Bedrooms and Bathrooms

  • 4 Bedrooms
  • Sitting Area In Primary Bedroom
  • Fireplace in Primary Bedroom
  • Split Bedroom Floorplan
  • Walk-In Closet
  • Two Primary Bathrooms
  • Jettted Tub and Separate Shower in Primary Bathroom
  • Hydromassage or Jetted Bathtub
  • Bathtub With Separate Shower Stall

Pool

  • Heated Spa
  • Private Pool

Outdoor Features

  • Balcony
  • Covered Patio or Porch
  • Outdoor Storage
  • Built-In Barbecue
  • Playground

Schools

  • Desert Sun Academy Elementary School
  • Sonoran Trails Middle School
  • Cactus High School

Utilities

  • Zoned Heating and Cooling System
  • Electric Water Heater
  • Water Purifier
  • Water Softener is Owned
  • High Speed Internet
  • Cable TV Available

Additional Features

  • No Interior Steps
  • North or South Exposure

Community Details

  • Association fees include ground maintenance
  • Desert Skyline Association, Phone Number (480) 502-6719
  • Built by Custom
  • Desert Skyline Estates Lt 1 48 Tr A Subdivision

Listing and Financial Details

  • Tax Lot 25
  • Assessor Parcel Number 217-04-375

Home Details

Home Type

Single Family

Est. Annual Taxes

$6,201

Year Built

Built in 1995

Lot Details

1.45 Acres

HOA Fees

$38 per month

Parking

3

Listing Details

  • Cross Street: Pima & Happy Valley
  • Property Type: Residential
  • Ownership: Fee Simple
  • Recreation Center Fee 2: N
  • Recreation Center Fee: N
  • Total Monthly Fee Equivalent: 37.5
  • Separate Den Office Sep Den Office: Y
  • Year Built: 1995
  • Tax Year: 2016
  • Property Sub Type: Single Family Residence
  • Horses: No
  • Lot Size Acres: 1.45
  • Co List Office Mls Id: reex04
  • Co List Office Phone: 480-850-5000
  • Subdivision Name: DESERT SKYLINE ESTATES LT 1-48 TR A
  • Efficiency: Multi-Zones
  • Property Attached Yn: No
  • General Property Description:PriceSqFt: 253.23
  • Special Features: None

Interior Features

  • Flooring: Carpet, Stone, Wood
  • Basement YN: No
  • Possible Use: None
  • Spa Features: Private, Heated
  • Appliances: Dishwasher, Disposal, Refrigerator, Electric Cooktop, Microwave, Water Softener Owned, Water Purifier
  • Full Bathrooms: 3
  • Half Bathrooms: 1
  • Total Bedrooms: 4
  • Fireplace Features: Master Bedroom
  • Fireplaces: 2
  • Fireplace: Yes
  • Interior Amenities: Separate Shwr & Tub, 2 Master Baths, Tub with Jets, Eat-in Kitchen, Kitchen Island, Walk-in Pantry, Granite Counters, High Speed Internet, 9+ Flat Ceilings, Central Vacuum, Wet Bar, No Interior Steps
  • Living Area: 4600.0
  • Stories: 1

Exterior Features

  • Fencing: Block
  • Exterior Features: Balcony, Storage, Playground, Built-in Barbecue
  • Lot Features: North/South Exposure, Desert Front, Desert Back, Sprinklers In Rear, Gravel/Stone Front, Auto Timer H2O Front, Auto Timer H2O Back
  • Pool Private: Yes
  • View: Mountain(s)
  • Disclosures: Agency Discl Req
  • Common Walls: All on One Level
  • Construction Type: Wood Frame, Painted, Stucco
  • Patio And Porch Features: Patio, Covered Patio(s)
  • Roof: Foam, Reflective Coating

Garage/Parking

  • Total Covered Spaces: 3.0
  • Parking Features: Garage Door Opener, Attch'd Gar Cabinets, Circular Driveway
  • Attached Garage: No
  • Garage Spaces: 3.0

Utilities

  • Cooling: Ceiling Fan(s), Central Air
  • Heating: Electric
  • Laundry Features: Washer Hookup
  • Security: Fire Sprinkler System
  • Cooling Y N: Yes
  • Heating Yn: Yes
  • Water Source: Public

Condo/Co-op/Association

  • Community Features: Gated
  • Association Fee: 450.0
  • Association Fee Frequency: Annually
  • Association Name: Desert Skyline
  • Phone: 480-502-6719
  • Association: Yes

Association/Amenities

  • Association Fees:HOA Transfer Fee2: 100.0
  • Association Fees:PAD Fee YN2: N
  • Association Fees:Cap ImprovementImpact Fee _percent_: $
  • Association Fees:Cap ImprovementImpact Fee 2 _percent_: $

Fee Information

  • Association Fee Includes: Maintenance Grounds

Schools

  • Elementary School: Desert Sun Academy
  • High School: Cactus High School
  • Junior High Dist: Cave Creek Unified District
  • Middle Or Junior School: Sonoran Trails Middle School

Lot Info

  • Land Lease: No
  • Lot Size Sq Ft: 63040.0
  • Parcel #: 217-04-375

Building Info

  • Builder Name: Custom

Tax Info

  • Tax Annual Amount: 6201.0
  • Tax Book Number: 217.0
  • Tax Lot: 25
  • Tax Map Number: 4.0

Ownership History

Date Name Owned For Owner Type

Purchase Details

Listed on
Oct 19, 2017
Closed on
Dec 6, 2017
Sold by
Miles Danny G and Sherman Stephanie A
Bought by
Holton Todd R and Holton Karen
Seller's Agent
Michael Domer
Compass
Buyer's Agent
Carol Ditto
Signature Premier Realty LLC
List Price
$1,199,900
Sold Price
$1,164,900
Premium/Discount to List
-$35,000
-2.92%
Current Estimated Value
$2,356,350

Home Financials for this Owner

Home Financials are based on the most recent Mortgage that was taken out on this home.
Estimated Appreciation
$1,191,450
Avg. Annual Appreciation
8.68%
Original Mortgage
$815,430
Outstanding Balance
$685,274
Interest Rate
3.87%
Mortgage Type
Adjustable Rate Mortgage/ARM
Estimated Equity
$1,671,076

Purchase Details

Closed on
Oct 18, 1995
Sold by
Southwestern American Homes Llc
Bought by
Miles Danny G and Sherman Stephanie A

Home Financials for this Owner

Home Financials are based on the most recent Mortgage that was taken out on this home.
Original Mortgage
$500,000
Interest Rate
6.87%
Mortgage Type
New Conventional

Purchase Details

Closed on
Nov 23, 1994
Sold by
Nimcheski Steven W and Wilbanks Richard D
Bought by
Southwestern American Homes Llc

Home Financials for this Owner

Home Financials are based on the most recent Mortgage that was taken out on this home.
Original Mortgage
$348,000
Interest Rate
8.9%

Purchase Details

Closed on
Jun 17, 1994
Sold by
Wilbanks Nina T
Bought by
Wilbanks Richard D

Home Financials for this Owner

Home Financials are based on the most recent Mortgage that was taken out on this home.
Original Mortgage
$62,500
Interest Rate
8.55%
Mortgage Type
Seller Take Back
Source: Public Records
Create a Home Valuation Report for This Property
The Home Valuation Report is an in-depth analysis detailing your home's value as well as a comparison with similar homes in the area

Purchase History

We collect this data history from publicly available records. To have your information removed, we recommend requesting removal directly through your county’s website.

Date Buyer Sale Price Title Company
Holton Todd R $1,164,900 Fidelity National Title Agen
Miles Danny G $625,000 Old Republic Title Agency
Southwestern American Homes Llc -- United Title Agency
Wilbanks Richard D -- Chicago Title Insurance Co
Nimcheski Steven W $125,000 Chicago Title Insurance Co
Source: Public Records

Mortgage History

We collect this data history from publicly available records. To have your information removed, we recommend requesting removal directly through your county’s website.

Date Status Borrower Loan Amount
Open Holton Todd R $815,430
Previous Owner Miles Danny G $500,000
Previous Owner Southwestern American Homes Llc $348,000
Previous Owner Nimcheski Steven W $62,500
Source: Public Records

Property History

Date Event Price List to Sale Price per Sq Ft
12/11/2017 12/11/17 Sold $1,164,900 -2.9% $253 / Sq Ft
10/19/2017 10/19/17 Pending -- -- --
10/19/2017 10/19/17 For Sale $1,199,900 -- $261 / Sq Ft
Source: Arizona Regional Multiple Listing Service (ARMLS)

Tax History

Year Tax Paid Tax Assessment Tax Assessment Total Assessment is a certain percentage of the fair market value that is determined by local assessors to be the total taxable value of land and additions on the property. Land Improvement
2025 $6,452 $133,937 -- --
2024 $6,266 $127,559 -- --
2023 $6,266 $155,920 $31,180 $124,740
2022 $6,055 $115,700 $23,140 $92,560
2021 $6,707 $112,170 $22,430 $89,740
2020 $6,925 $110,380 $22,070 $88,310
2019 $6,697 $108,220 $21,640 $86,580
2018 $6,479 $104,750 $20,950 $83,800
2017 $6,179 $104,350 $20,870 $83,480
2016 $6,201 $99,700 $19,940 $79,760
2015 $5,815 $91,950 $18,390 $73,560
Source: Public Records

Agents Affiliated with this Home

  • Section Image
  • Section Image
  • Section Image
  • Section Image
See All Agents

Map

Source: Arizona Regional Multiple Listing Service (ARMLS)

MLS Number: 5676872

Arizona Regional Multiple Listing Service (ARMLS)

APN: 217-04-375

Your Personal Tour Guide

Ask me questions while you tour the home.