
Kimberly Bork
Venture Property LLC
(231) 715-5264
107 Total Sales
5 in Greilickville
$160K - $1.3M Price Range
Estimated Value: $733,090
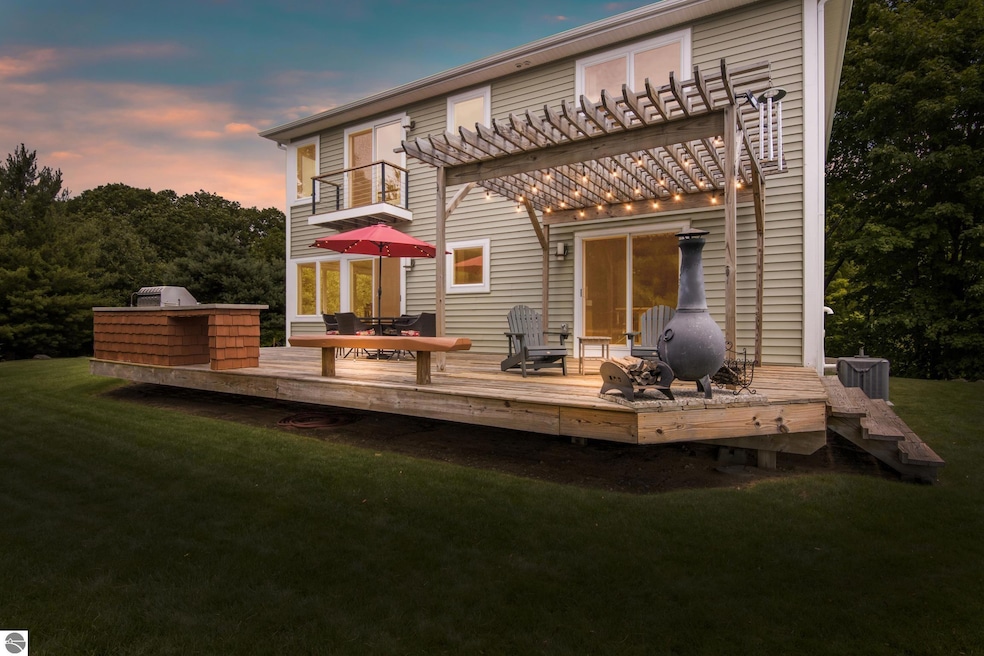
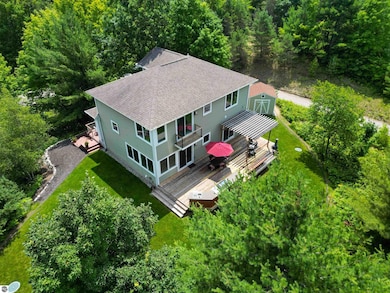
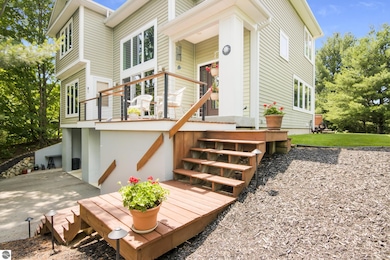
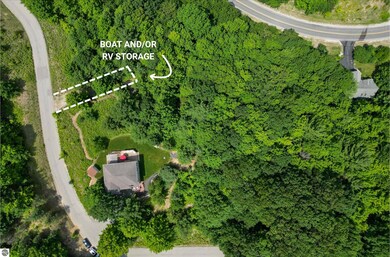
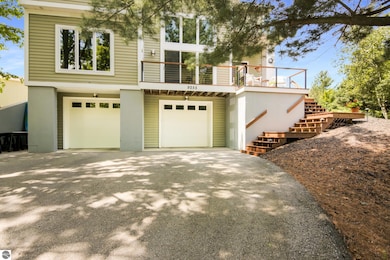
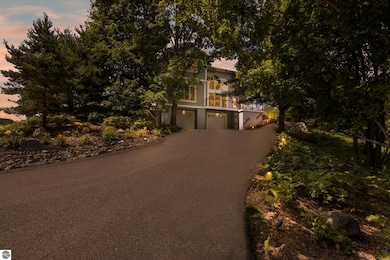
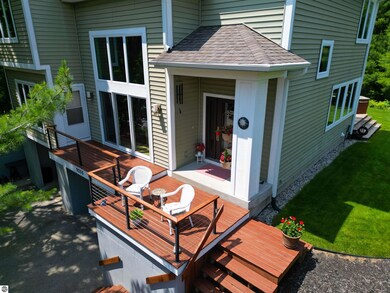
Beautifully crafted custom home on a serene 1.6 acre setting just minutes from downtown Traverse City. This 4-bedroom, 3-bath retreat blends high-end finishes with thoughtful design, ideal for both everyday living and entertaining. Inside, you’ll find blond hardwood floors, 52 inch custom cabinets, and rich granite countertops throughout the kitchen and all three bathrooms. The spacious main living area flows seamlessly onto a 40'×16' deck equipped with a built-in JennAir grill and sink—perfect for summer gatherings. The primary suite features a private deck with long countryside views and a peek at the bay, plus a spa-like bath with soaking tub, separate shower, water closet, and walk-in closet. A dedicated den and three additional bedrooms provide flexibility for families, guests, or work-from-home needs. The lower level includes a large storage room and additional space for future finish options. Located just off the M-22/M-72 corridor, you’re under 5 minutes to downtown Traverse City, yet tucked away in a quiet Elmwood Township setting. A rare find offering space, quality, and privacy in one of Leelanau’s most convenient locations.
Kimberly Bork
Venture Property LLC
(231) 715-5264
107 Total Sales
5 in Greilickville
$160K - $1.3M Price Range
Teri Miceli-Wolff
Wolff Properties
(231) 714-6196
72 Total Sales
1 in Greilickville
$315,000 Price
Dewayne Kirkman
REO-TCRandolph-233022
(231) 642-9573
63 Total Sales
1 in Greilickville
$118,000 Price
Jennifer Gaston
REMAX Bayshore - Union St TC
(231) 715-5257
117 Total Sales
3 in Greilickville
$220K - $818K Price Range
Amanda Theodoran
@properties Christie's Int'l
(989) 644-9504
63 Total Sales
1 in Greilickville
$87,500 Price
Hannah Matthews
Keller Williams Northern Michigan
(231) 714-6673
52 Total Sales
1 in Greilickville
$133,000 Price
We collect this data history from publicly available records. To have your information removed, we recommend requesting removal directly through your county’s website.
| Date | Event | Price | List to Sale | Price per Sq Ft | Prior Sale |
|---|---|---|---|---|---|
| 12/12/2025 12/12/25 | Sold | $734,900 | 0.0% | $306 / Sq Ft | |
| 11/27/2025 11/27/25 | Pending | -- | -- | -- | |
| 09/25/2025 09/25/25 | Price Changed | $734,900 | -2.0% | $306 / Sq Ft | |
| 08/18/2025 08/18/25 | Price Changed | $749,900 | -2.0% | $312 / Sq Ft | |
| 08/01/2025 08/01/25 | For Sale | $765,000 | +118.6% | $318 / Sq Ft | |
| 07/15/2013 07/15/13 | Sold | $350,000 | 0.0% | $146 / Sq Ft | View Prior Sale |
| 05/18/2013 05/18/13 | Pending | -- | -- | -- | |
| 05/06/2013 05/06/13 | For Sale | $349,900 | -- | $146 / Sq Ft |
N
Seller's Agent in 2025
Nicole Novak
The Mitten Real Estate Group
(231) 649-3079
39 Total Sales
Buyer's Agent in 2025
Rebecca Brown
RE/MAX Michigan
(231) 409-6127
27 Total Sales
Seller's Agent in 2013
Camille Campbell
Coldwell Banker Schmidt Traverse City
(231) 944-9385
193 Total Sales
Buyer's Agent in 2013
Linda Schaub
Real Estate One
(231) 642-0342
516 Total Sales
Source: Northern Great Lakes REALTORS® MLS
MLS Number: 1937115
APN: 004-470-002-00
Disclaimer: Certain information contained herein is derived from information provided by parties other than Homes.com. All information provided is deemed reliable, but is not guaranteed to be accurate and should be independently verified.
The information in this listing was gathered from third-party sources including the seller. Northern Great Lakes REALTORS® MLS and its subscribers disclaim any and all representations or warranties as to the accuracy of this information.
Copyright 2026 Northern Great Lakes REALTORS® MLS. All Rights Reserved.
Ask me questions while you tour the home.