$196,910
SOLD OCT 20, 2025

926 & 928 Upper Front St Binghamton, NY 13905

5 Beds
3 Baths
2,438 Sq Ft
1942 Built

Sale Details

Date Sold: October 20, 2025

$81 Per Sq Ft

10% Below List Price

35 Days on Market

Highlights

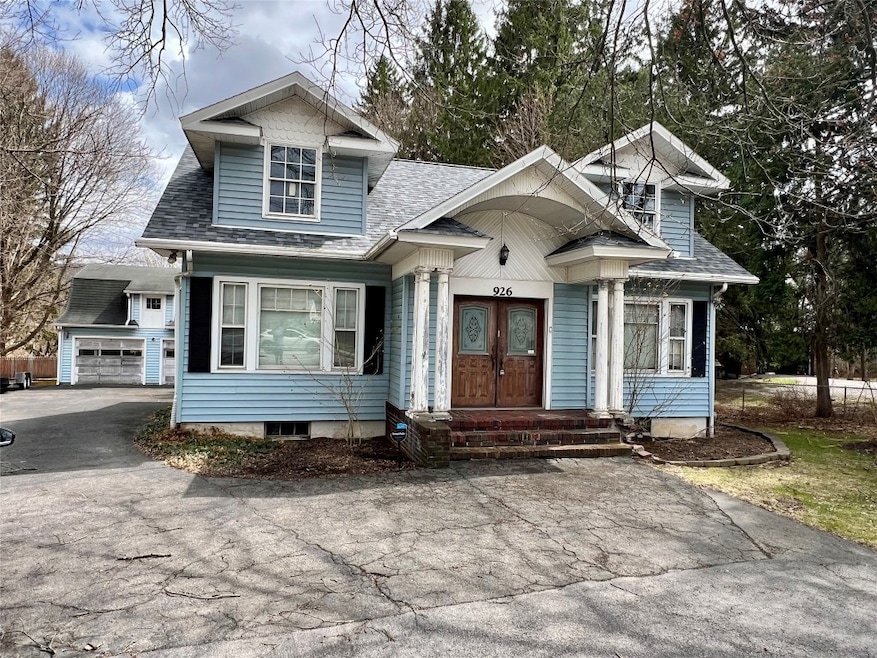
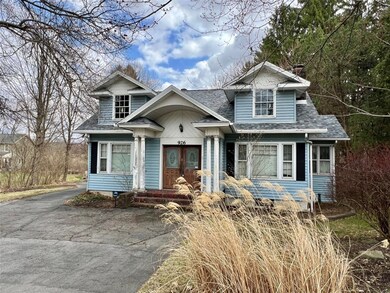
  • Cape Cod Architecture
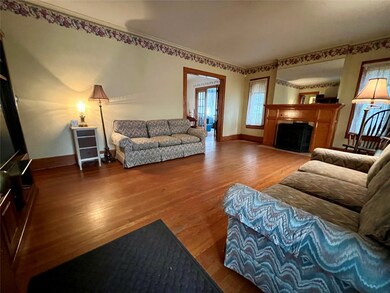
  • Wood Flooring
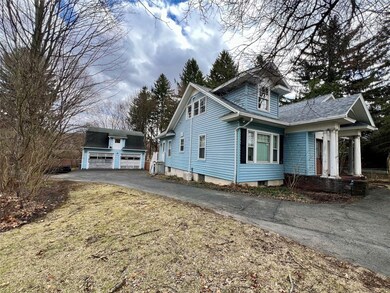
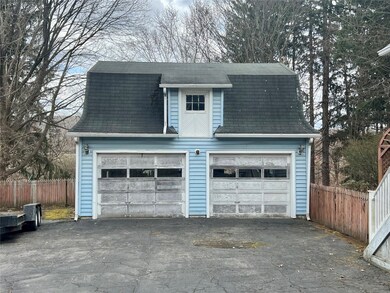
  • 2 Car Detached Garage
  • Deck
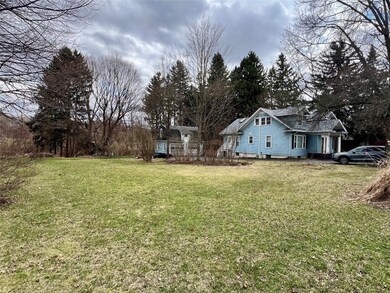
  • Fenced Yard
  • Open Patio

About This Home

As of October 2025

Welcome to 926 & 928 Upper Front St. This large double lot is conventionally located close to SUNY Broome, bus lines, groceries, restaurants and highways. This home has 5 bedrooms, 3 baths, an office space, and bonus rooms in the basement along with a oversized 2 car/ 2 story garage. New roof put on in October of 2024. There is also a large back deck with access off of the dining room and kitchen. The home has Mitsubishi Cooling Units on the second floor. Put your finishing touches on this home to make it your own. Call your agent for showings today!

Last Agent to Sell the Property

Paul Bernardini

CENTURY 21 NORTH EAST License #10401299850 Listed on: 04/04/2025

CENTURY 21 NORTH EAST

Last Buyer's Agent

Paul Bernardini

CENTURY 21 NORTH EAST License #10401299850 Listed on: 04/04/2025

CENTURY 21 NORTH EAST

Home Details

Home Type

  • Single Family

Est. Annual Taxes

  • $7,351

Year Built

  • Built in 1942

Lot Details

  • Fenced Yard
  • Landscaped
  • Level Lot

Parking

  • 2 Car Detached Garage

Home Design

  • Cape Cod Architecture
  • Vinyl Siding

Interior Spaces

  • 2,438 Sq Ft Home
  • Living Room with Fireplace
  • Basement

Flooring

  • Wood
  • Carpet

Bedrooms and Bathrooms

  • 5 Bedrooms
  • 3 Full Bathrooms

Outdoor Features

  • Deck
  • Open Patio

Schools

  • Port Dickinson Elementary School

Utilities

  • Radiator
  • Pellet Stove burns compressed wood to generate heat
  • Baseboard Heating
  • Hot Water Heating System
  • Gas Water Heater
  • Septic Tank

Home Details

Home Type

Single Family

Est. Annual Taxes

$7,351

Year Built

Built in 1942

Lot Details

0 Sq Ft Lot

Parking

2

Listing Details

  • Property Sub Type: Single Family Residence
  • Prop. Type: Residential
  • Lot Size: .74 acrers
  • Ownership: OWNER
  • Directions: Front st.
  • Above Grade Finished Sq Ft: 1938.0
  • Architectural Style: Cape Cod
  • Garage Yn: Yes
  • Year Built: 1942
  • Property Sub Type Additional: Single Family Residence
  • Special Features: VirtualTour

Interior Features

  • Appliances: Gas Water Heater
  • Full Bathrooms: 3
  • Total Bedrooms: 5
  • Below Grade Sq Ft: 500.0
  • Fireplace Features: Living Room, Pellet Stove
  • Fireplaces: 1
  • Fireplace: Yes
  • Flooring: Carpet, Hardwood
  • Living Area: 2438.0

Exterior Features

  • Fencing: Yard Fenced
  • Lot Features: Level
  • Construction Type: Vinyl Siding
  • Exterior Features: Deck, Landscaping
  • Foundation Details: Basement
  • Patio And Porch Features: Deck, Open

Garage/Parking

  • Attached Garage: No
  • Garage Spaces: 2.0
  • Parking Features: Detached, Garage, Two Car Garage

Utilities

  • Heating: Baseboard, Hot Water, Radiator(s)
  • Heating Yn: Yes
  • Sewer: Septic Tank
  • Water Source: Public

Schools

  • Elementary School: Port Dickinson
  • Junior High Dist: Chenango Valley

Tax Info

  • Tax Annual Amount: 7351.0
Create a Home Valuation Report for This Property
The Home Valuation Report is an in-depth analysis detailing your home's value as well as a comparison with similar homes in the area

Home Values in the Area

Source: Public Records

Average Home Value in this Area


Source: Public Records

Property History

We collect this data history from publicly available records. To have your information removed, we recommend requesting removal directly through your county’s website.

Date Event Price List to Sale Price per Sq Ft
10/20/2025 10/20/25 Sold $196,910 -10.5% $81 / Sq Ft
05/09/2025 05/09/25 Pending -- -- --
04/04/2025 04/04/25 For Sale $219,900 -- $90 / Sq Ft
Source: Greater Binghamton Association of REALTORS®

Agents Affiliated with this Home

  • Section Image
See All Agents

Map

Source: Greater Binghamton Association of REALTORS®

MLS Number: 330581

Your Personal Tour Guide

Ask me questions while you tour the home.