
Cristy Eastman
Coldwell Banker Realty
(916) 471-2306
131 Total Sales
1 in Grass Valley
$460,000 Price
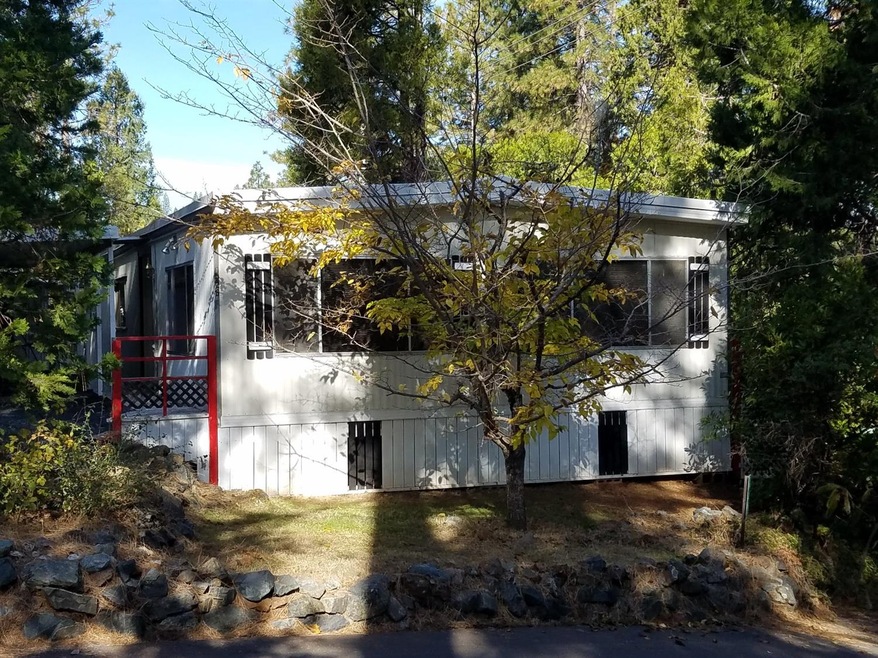
Large 2 bedroom 2 bath mobile home on a corner lot with view. Nice Laminate Wood floors thru out. New Roof less than 3 months old. Hot Water Heater less than 1 year old. 55+ senior park.
Last Agent to Sell the Property
Mark Lemmon
Berkshire Hathway HomeServices License #01939057 Listed on: 11/12/2019
Last Buyer's Agent
Mark Lemmon
Berkshire Hathway HomeServices License #01939057 Listed on: 11/12/2019
Cristy Eastman
Coldwell Banker Realty
(916) 471-2306
131 Total Sales
1 in Grass Valley
$460,000 Price
Teresa Dietrich
Gold Country Ranches and Realty
(530) 557-3112
112 Total Sales
32 in Grass Valley
$43K - $1.3M Price Range
Edgar Gosalvez
Century 21 Cornerstone Realty
(279) 972-9762
79 Total Sales
12 in Grass Valley
$115K - $750K Price Range
Kelly McCarthy
eXp Realty of California Inc.
(530) 734-2744
313 Total Sales
3 in Grass Valley
$238K - $620K Price Range
Tim Leingang
Granite Equity Group
(916) 999-7016
46 Total Sales
2 in Grass Valley
$320K - $427K Price Range
Jill Nalbach-Wetmore
REMAX Dream Homes
(530) 446-2382
23 Total Sales
1 in Grass Valley
$510,000 Price
We collect this data history from publicly available records. To have your information removed, we recommend requesting removal directly through your county’s website.
| Date | Event | Price | List to Sale | Price per Sq Ft | Prior Sale |
|---|---|---|---|---|---|
| 06/05/2020 06/05/20 | Sold | $22,500 | 0.0% | $17 / Sq Ft | |
| 02/22/2020 02/22/20 | Pending | -- | -- | -- | |
| 02/11/2020 02/11/20 | Price Changed | $22,500 | -30.8% | $17 / Sq Ft | |
| 12/04/2019 12/04/19 | Price Changed | $32,500 | -5.8% | $25 / Sq Ft | |
| 11/12/2019 11/12/19 | For Sale | $34,500 | +53.3% | $27 / Sq Ft | |
| 08/31/2012 08/31/12 | Sold | $22,500 | -9.8% | $17 / Sq Ft | View Prior Sale |
| 08/14/2012 08/14/12 | Pending | -- | -- | -- | |
| 06/17/2012 06/17/12 | For Sale | $24,950 | -- | $19 / Sq Ft |
We collect this data history from publicly available records. To have your information removed, we recommend requesting removal directly through your county’s website.
| Year | Tax Paid | Tax Assessment Tax Assessment Total Assessment is a certain percentage of the fair market value that is determined by local assessors to be the total taxable value of land and additions on the property. | Land | Improvement |
|---|---|---|---|---|
| 2026 | -- | $5,016 | $5,016 | |
| 2025 | -- | $4,918 | $4,918 | |
| 2024 | -- | $4,822 | $4,822 | |
| 2023 | -- | $4,728 | $0 | $4,728 |
| 2022 | $30 | $4,636 | $4,636 | |
| 2021 | $30 | $4,546 | $0 | $4,546 |
| 2020 | $1 | $4,501 | $0 | $4,501 |
| 2019 | $0 | $4,413 | $0 | $4,413 |
ML
Seller's Agent in 2020
Mark Lemmon
Berkshire Hathway HomeServices
SW
Seller's Agent in 2012
Sandi Wilson
Prudential CA Realty
Source: MetroList
MLS Number: 19077067
APN: 910-000-654-000
Disclaimer: Certain information contained herein is derived from information provided by parties other than Homes.com. All information provided is deemed reliable, but is not guaranteed to be accurate and should be independently verified.
IDX information is provided exclusively for personal, non-commercial use, and may not be used for any purpose other than to identify prospective properties consumers may be interested in purchasing. Information is deemed reliable but not guaranteed.
Ask me questions while you tour the home.