NOT LISTED FOR SALE

Estimated Value: $372,561 - $385,000

3 Beds
1 Bath
1,292 Sq Ft
$292/Sq Ft Est. Value

Sale Details

Date Sold: February 5, 2025

Last sale price $265,000 $205 Per Sq Ft

Est. 43% increase in value since last sale

Current estimated payment $2,160 / mo

3 Days on Market

Highlights

  • Barn
  • View of Trees or Woods
  • Main Floor Primary Bedroom
  • RV Access or Parking
  • Wood Flooring
  • Sun or Florida Room

About This Home

As of February 2025

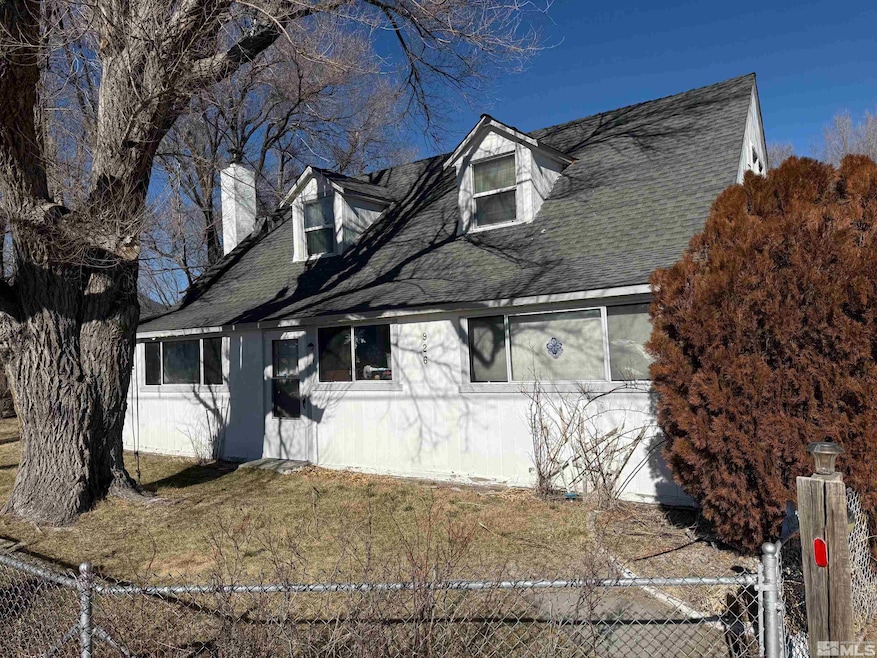
Country Fixer-Upper in Gardnerville, Nevada. This property offers a unique opportunity for those looking for a project in the heart of the country. While the home requires significant repairs and cleanup, it boasts a solid foundation with three bedrooms, a loft, and a basement, along with a detached two-car garage and a separate shed for added storage. The spacious lot includes pull-through RV parking, providing ample room for outdoor storage or recreational vehicles., Recent upgrades include a newer roof and durable Milgard vinyl windows, which offer a solid start for future improvements. Though the property needs a lot of work, it could be a rewarding investment for the right buyer willing to put in the effort. With the right vision, this fixer-upper can be transformed into a comfortable and charming country retreat. The potential is there—bring your tools and imagination!

Last Agent to Sell the Property

Renee Whitney

Dickson Realty - Damonte Ranch License #S.187424 Listed on: 01/20/2025

Dickson Realty - Damonte Ranch

Last Buyer's Agent

Darrell Johnson

Intero License #B.146564

Intero

Home Details

Home Type

  • Single Family

Est. Annual Taxes

  • $945

Year Built

  • Built in 1950

Lot Details

  • 19,602 Sq Ft Lot
  • Back Yard Fenced
  • Level Lot
  • Open Lot
  • Property is zoned AG-19

Parking

  • 2 Car Garage
  • RV Access or Parking

Property Views

  • Woods
  • Peek-A-Boo
  • Mountain

Home Design

  • Brick or Stone Mason
  • Slab Foundation
  • Pitched Roof
  • Shingle Roof
  • Composition Roof
  • Wood Siding
  • Masonry

Interior Spaces

  • 1,292 Sq Ft Home
  • 2-Story Property
  • Self Contained Fireplace Unit Or Insert
  • Double Pane Windows
  • Vinyl Clad Windows
  • Drapes & Rods
  • Blinds
  • Wood Frame Window
  • Family Room
  • Living Room with Fireplace
  • Combination Dining and Living Room
  • Sun or Florida Room
  • Laundry in Kitchen
  • Unfinished Basement

Kitchen

  • Gas Oven
  • Gas Range

Flooring

  • Wood
  • Laminate

Bedrooms and Bathrooms

  • 3 Bedrooms
  • Primary Bedroom on Main
  • 1 Full Bathroom
  • Primary Bathroom includes a Walk-In Shower

Outdoor Features

  • Fuel Available
  • Outbuilding

Schools

  • Gardnerville Elementary School
  • Carson Valley Middle School
  • Douglas High School

Farming

  • Barn

Utilities

  • Cooling Available
  • Forced Air Heating System
  • Heating System Uses Oil
  • Private Water Source
  • Well
  • Electric Water Heater
  • Septic Tank

Community Details

  • No Home Owners Association

Listing and Financial Details

  • Assessor Parcel Number 122007002005

Home Details

Home Type

Single Family

Est. Annual Taxes

$945

Year Built

Built in 1950

Lot Details

0.45 Acres

Parking

2

Listing Details

  • Year Built: 1950
  • Property Sub Type: Single Family Residence
  • Property Type: Residential
  • Horses: No
  • Lot Features: Level, Open Lot
  • Lot Size Acres: 0.45
  • Road Frontage Type: Other
  • Has View?: Yes
  • Association Amenities: None
  • Has H O A?: No
  • Co List Office Mls Id: 824-o
  • Co List Office Phone: 775-850-7000
  • Directions: State Route 88
  • Has Cooling?: Yes
  • Has Fireplace?: Yes
  • Living Area: 1292.0
  • Property Attached Yn: No
  • Contract Rent Control Y N2: No
  • Tax Legal Elementary School: Gardnerville
  • Tax Legal Middle Or Junior School2: Carson Valley
  • Tax Legal High School: Douglas
  • Tax Legal Tax Annual Amount: 945.0
  • Tax Legal Zoning4: AG-19
  • Association Community Association Y N3: No
  • Building Stories5: 2
  • Building Property Attached Y N: No
  • Building Home Warranty Y N: No
  • Lot Lot Size Acres2: 0.45
  • Lot Lot Size Square Feet2: 19602.0
  • Lot Horse Y N2: No
  • Lot View Y N2: Yes
  • Fencing Back Yard: Yes
  • Cooling Electric: Yes
  • Foundation Details Slab: Yes
  • Lot Features Level: Yes
  • Special Information Covenants Conditions Restrictions Y N: No
  • Water Heater Electric5: Yes
  • Water Rights Water Rights Y N: No
  • Other Structures Barn(s): Yes
  • View Mountain(s): Yes
  • Fencing Partial2: Yes
  • Sewer Septic Tank: Yes
  • Construction Materials Brick: Yes
  • Fireplace Features Insert: Yes
  • Lot Features Open Lot: Yes
  • View Peek: Yes
  • Other Rooms Unfinished Basement: Yes
  • View Trees Woods: Yes
  • Typeof Construction Masonry4: Yes
  • Other Rooms Sunroom: Yes
  • Appliances Gas Range: Yes
  • Appliances Included As Personal Property Gas Oven2: Yes
  • Special Features: None
  • Stories: 2

Interior Features

  • Appliances: Gas Range
  • Flooring: Laminate, Wood
  • Full Bathrooms: 1
  • Total Bedrooms: 3
  • Fireplace Features: Insert
  • Fireplaces: 1
  • Interior Amenities: Pantry, Primary Downstairs
  • Window Features: Blinds, Double Pane Windows, Drapes, Vinyl Frames, Wood Frames
  • Interior Living Area4: 1292.0
  • Interior Fireplace Y N: Yes
  • Fireplace Features Living Room: Yes
  • Interior Features Primary Downstairs: Yes
  • Window Features Double Pane Windows: Yes
  • Window Features Vinyl Frames: Yes
  • Laundry Features In Kitchen: Yes
  • Window Features Blinds: Yes
  • Window Features Drapes: Yes
  • Living Room Features Family Room Combination: Yes
  • Dining Room Features Living Room Combination: Yes
  • Interior Fireplaces Total2: 1.0
  • Primary Bedroom Features On Main Floor: Yes
  • Primary Bedroom Features Shower Stall: Yes
  • Flooring Wood: Yes
  • Flooring Laminate: Yes
  • Window Features Wood Frames: Yes
  • Personal Property Included Furnishings: Yes
  • Living Room Features Dining Room Combination: Yes

Exterior Features

  • Roof: Composition, Pitched, Shingle
  • Stories: 2
  • View: Mountain(s), Peek, Trees/Woods
  • Construction Type: Brick, Wood Siding
  • Foundation Details: Slab
  • Other Structures: Barn(s), Outbuilding
  • Construction Materials Wood Siding: Yes
  • Roof Composition: Yes
  • Roof Pitched: Yes
  • Roof Shingle: Yes
  • Other Structures Outbuilding: Yes

Garage/Parking

  • Has Attached Garage?: No
  • Has Carport?: No
  • Garage Spaces: 2.0
  • Has Attached Garage?: Yes
  • Parking Features: RV Access/Parking
  • Total Parking Spaces: 2.0
  • Parking Information Garage Y N: Yes
  • Parking Information Garage Spaces: 2.0
  • Parking Information Carport Y N: No
  • Parking Information Parking Total: 2.0
  • Parking Features R V Access Parking: Yes

Utilities

  • Utilities: Natural Gas Available, Water Available
  • Water Source: Private, Well
  • Laundry Features: In Kitchen
  • Cooling: Electric
  • Heating: Electric, Fireplace(s), Forced Air, Oil
  • Heating Yn: Yes
  • Sewer: Septic Tank
  • Utilities Cooling Y N3: Yes
  • Utilities Heating Y N3: Yes
  • Utilities Natural Gas Available: Yes
  • Utilities Water Available: Yes
  • Heating Forced Air: Yes
  • Heating Electric4: Yes
  • Heating Fireplace(s): Yes
  • Water Source Private6: Yes
  • Water Source Well: Yes
  • Heating Oil: Yes
  • Utilities Oil4: Yes

Schools

  • Middle Or Junior School: Carson Valley

Lot Info

  • Parcel Number: 122007002005
  • Fencing: Back Yard, Partial
  • Lot Size Sq Ft: 19602.0
  • Zoning: AG-19

Tax Info

  • Tax Annual Amount: 945.0

MLS Schools

  • Elementary School: Gardnerville
  • HighSchool: Douglas

Ownership History

We collect this data history from publicly available records. To have your information removed, we recommend requesting removal directly through your county’s website.

Date Name Owned For Owner Type

Purchase Details

Listed on
Jan 20, 2025
Closed on
Jan 31, 2025
Sold by
Bought by
Seller's Agent
Renee Whitney
Dickson Realty - Damonte Ranch
Buyer's Agent
Darrell Johnson
Intero
List Price
$250,000
Sold Price
$265,000
Premium/Discount to List
$15,000
6%
Views
62
Current Estimated Value
$377,890

Home Financials for this Owner

Home Financials are based on the most recent Mortgage that was taken out on this home.
Estimated Appreciation
$112,890
Avg. Annual Appreciation
27.30%

Purchase Details

Closed on
May 10, 2006
Sold by
Bought by
Source: Public Records
Create a Home Valuation Report for This Property
The Home Valuation Report is an in-depth analysis detailing your home's value as well as a comparison with similar homes in the area

Home Values in the Area

Source: Public Records

Average Home Value in this Area


Source: Public Records

Purchase History

We collect this data history from publicly available records. To have your information removed, we recommend requesting removal directly through your county’s website.

Date Buyer Sale Price Title Company
-- Ticor Title
$251,038 Ticor Title
-- Marquis Title & Escrow Inc
Source: Public Records

Property History

We collect this data history from publicly available records. To have your information removed, we recommend requesting removal directly through your county’s website.

Date Event Price List to Sale Price per Sq Ft
02/05/2025 02/05/25 Sold $265,000 +6.0% $205 / Sq Ft
01/23/2025 01/23/25 Pending -- -- --
01/20/2025 01/20/25 For Sale $250,000 -- $193 / Sq Ft
Source: Northern Nevada Regional MLS

Tax History

We collect this data history from publicly available records. To have your information removed, we recommend requesting removal directly through your county’s website.

Year Tax Paid Tax Assessment Tax Assessment Total Assessment is a certain percentage of the fair market value that is determined by local assessors to be the total taxable value of land and additions on the property. Land Improvement
2026 $1,015 $53,544 $31,500 $22,044
2025 $985 $53,356 $31,500 $21,856
2024 $985 $53,210 $31,500 $21,710
2023 $912 $51,421 $31,500 $19,921
2022 $885 $43,716 $25,200 $18,516
2021 $860 $39,807 $22,750 $17,057
2020 $835 $39,396 $22,750 $16,646
2019 $810 $38,760 $22,750 $16,010
2018 $787 $34,416 $19,250 $15,166
2017 $764 $34,272 $19,250 $15,022
2016 $744 $33,642 $19,250 $14,392
2015 $743 $33,642 $19,250 $14,392
2014 $721 $32,673 $19,250 $13,423
Source: Public Records

Agents Affiliated with this Home

  • Section Image
  • Section Image
See All Agents

Map

Source: Northern Nevada Regional MLS

MLS Number: 250000748

Northern Nevada Regional MLS

APN: 1220-07-002-005

Your Personal Tour Guide

Ask me questions while you tour the home.