NOT LISTED FOR SALE

Estimated Value: $184,000 - $210,000

4 Beds
1.5 Baths
1,500 Sq Ft
$130/Sq Ft Est. Value

Sale Details

Date Sold: August 8, 2024

Last sale price $198,000 $132 Per Sq Ft

Est. 1% decrease in value since last sale

Current estimated payment $1,208 / mo

38 Days on Market

Highlights

  • Wood Flooring
  • Neighborhood Views
  • Central Air
  • No HOA
  • Screened Porch
  • 2 Car Detached Garage

About This Home

As of August 2024

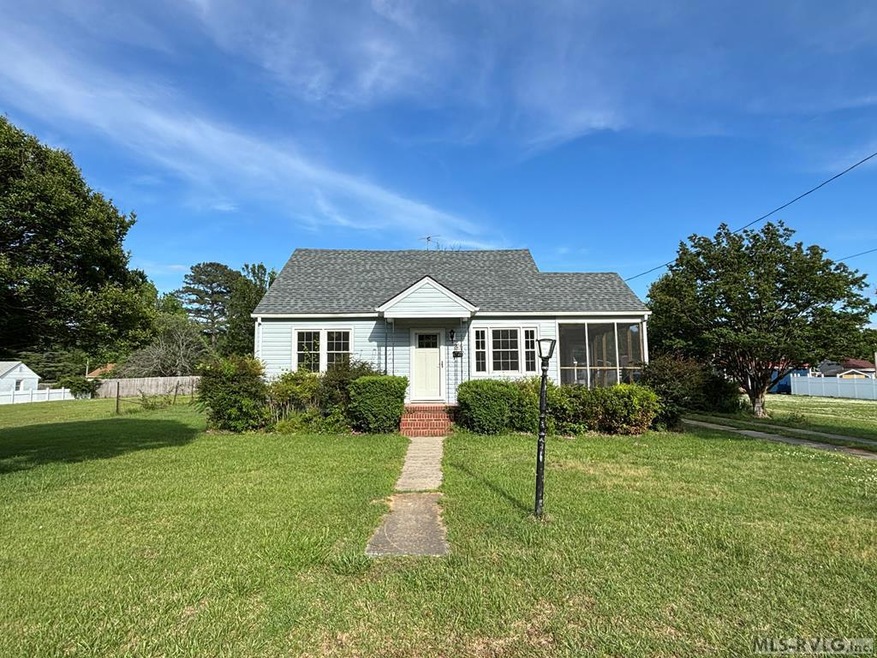
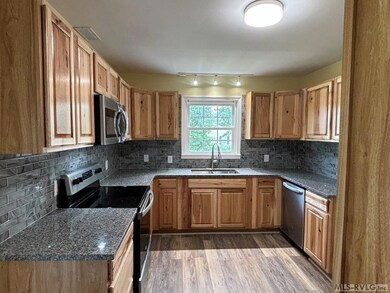
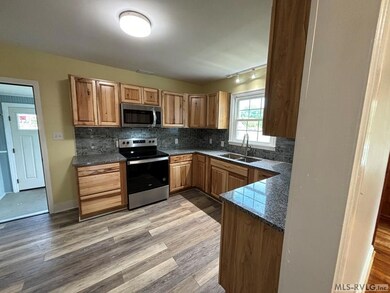
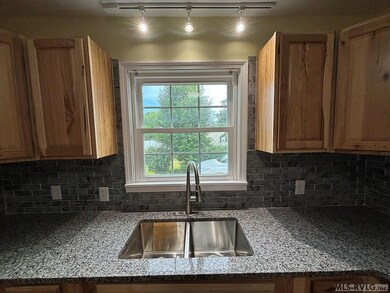
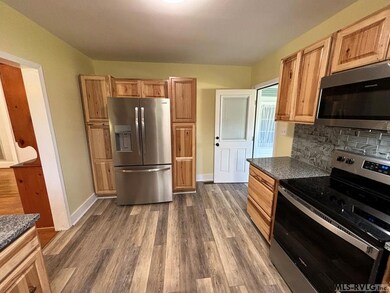
With so much to offer, this 1.5 story Cape Cod style home has 4 bedrooms and 1.5 baths and is situated on a spacious lot with a large side yard. New breaker panel, meter panel, architectural roof, vinyl siding, replacement windows except in the laundry room, wrapped trim and hall bathroom were done about 4 years ago. In the last several months the sellers put in GFCI outlets, rescreened the side porch which has brick flooring,gutted and remodeled the entire kitchen including all new appliances, new doors (except door to the side porch),some new lighting/ceiling fans, & new floor registers. The DR is spacious & has built-ins.There are hardwood floors,2016 heat pump was installed in 2019, a 23' x 13.5' partial basement, a laundry room with roll out windows (not included in the square footage), and a detached double sized garage.The walk-in attic can be a 5th br or you could add a bathroom!

Last Agent to Sell the Property

Rhonda Nixon

Wilkie Real Estate Brokerage Email: 2525379012, info@wilkierealestate.com License #191081 Listed on: 05/08/2024

Last Buyer's Agent

Leslie Acree

Wilkie Real Estate License #318685

Create a Home Valuation Report for This Property
The Home Valuation Report is an in-depth analysis detailing your home's value as well as a comparison with similar homes in the area

Home Details

Home Type

  • Single Family

Year Built

  • Built in 1951 | Remodeled

Lot Details

  • 22,500 Sq Ft Lot
  • Lot Dimensions are 150 x 150

Parking

  • 2 Car Detached Garage

Home Design

  • Combination Foundation
  • Vinyl Siding

Interior Spaces

  • 1,500 Sq Ft Home
  • 1.5-Story Property
  • Vinyl Clad Windows
  • Screened Porch
  • Neighborhood Views
  • Unfinished Basement
  • Partial Basement
  • Storm Doors
  • Washer and Dryer Hookup

Kitchen

  • Electric Oven or Range
  • Microwave
  • Dishwasher
  • Disposal

Flooring

  • Wood
  • Laminate
  • Vinyl

Bedrooms and Bathrooms

  • 4 Bedrooms

Outdoor Features

  • Stoop

Schools

  • Belmont Elementary School
  • Chaloner Middle School
  • Roanoke Rapids High School

Utilities

  • Central Air
  • Heat Pump System
  • Cable TV Available

Community Details

  • No Home Owners Association
  • .Non Subdivision

Listing and Financial Details

  • Tax Lot 33
  • Assessor Parcel Number PID# 0900985

Home Details

Home Type

Single Family

Year Built

Built in 1951 | Remodeled

Lot Details

0.52 Acres

Listing Details

  • Directions: From Roanoke Avenue take W. 10th Street. Turn right on Gray Street and house is on the right.
  • Property Sub Type: Residential/Vacation
  • Prop. Type: Residential
  • Year Built: 1951
  • Lot Size Acres: 0.5165
  • Lot Size: 150 x 150
  • Road Surface Type: Paved
  • Water Body Name: None
  • Subdivision Name: .NON-Subdivision
  • Above Grade Finished Sq Ft: 1500
  • Carport Y N: No
  • Garage Yn: Yes
  • Unit Levels: One and One Half
  • Structure Type: Site Built
  • Special Features: None

Interior Features

  • Appliances: Refrigerator, Dishwasher, Disposal, Microwave, Range/Oven-Electric
  • Has Basement: Partial, Unfinished
  • Full Bathrooms: 1
  • Half Bathrooms: 1
  • Total Bedrooms: 4
  • Door Features: Storm Door(s)
  • Fireplace Features: None
  • Fireplace: No
  • Flooring: Wood, Vinyl, Laminate
  • Living Area: 1500
  • Window Features: Vinyl Clad, Fold-out

Exterior Features

  • View: Neighborhood
  • View: Yes
  • Waterfront Features: None
  • Waterfront: No
  • Construction Type: Vinyl Siding
  • Foundation Details: Combination
  • Patio And Porch Features: Front Porch, Rear Porch, Side Porch, Screened, Brick, Concrete, Stoop
  • Property Condition: Updated/Remodeled

Garage/Parking

  • Attached Garage: No
  • Parking Features: Double Detached Garage, Other Garage-See Remarks

Utilities

  • Cooling: Central Air
  • Heating: Heat Pump
  • Sewer: Public Sewer
  • Laundry Features: Washer &/or Dryer Hookup
  • Green Building Features: DSL/Cable Available
  • Cooling Y N: Yes
  • Heating Yn: Yes
  • Water Source: Public

Condo/Co-op/Association

  • Association: No

Schools

  • Elementary School: Belmont
  • High School: Roanoke Rapids
  • Middle Or Junior School: Chaloner

Lot Info

  • Lot Size Sq Ft: 22500
  • Farm Land Area Units: Square Feet
  • Parcel #: PID# 0900985
  • Zoning Description: Residential
  • ResoLotSizeUnits: SquareFeet

Multi Family

  • Above Grade Finished Area Units: Square Feet

Tax Info

  • Tax Book Number: MB 5,P 88
  • Tax Lot: 33

Ownership History

We collect this data history from publicly available records. To have your information removed, we recommend requesting removal directly through your county’s website.

Date Name Owned For Owner Type

Purchase Details

Listed on
May 8, 2024
Closed on
Jul 26, 2024
Sold by
Bought by
Seller's Agent
Rhonda Nixon
Wilkie Real Estate
Buyer's Agent
Leslie Acree
Wilkie Real Estate
List Price
$198,200
Sold Price
$198,000
Premium/Discount to List
-$200
-0.1%
Views
64
Current Estimated Value
$195,495

Home Financials for this Owner

Home Financials are based on the most recent Mortgage that was taken out on this home.
Estimated Appreciation
-$2,505
Avg. Annual Appreciation
-0.62%
Original Mortgage
$178,200
Outstanding Balance
$174,520
Interest Rate
6.86%
Mortgage Type
New Conventional
Estimated Equity
$20,975

Purchase Details

Closed on
Aug 28, 2018
Sold by
Bought by

Home Financials for this Owner

Home Financials are based on the most recent Mortgage that was taken out on this home.
Original Mortgage
$44,000
Interest Rate
4.6%
Mortgage Type
VA
Source: Public Records

Purchase History

We collect this data history from publicly available records. To have your information removed, we recommend requesting removal directly through your county’s website.

Date Buyer Sale Price Title Company
$198,000 None Listed On Document
-- None Listed On Document
$55,000 --
Source: Public Records

Mortgage History

We collect this data history from publicly available records. To have your information removed, we recommend requesting removal directly through your county’s website.

Date Status Borrower Loan Amount
Open $178,200
Previous Owner $44,000
Source: Public Records

Property History

We collect this data history from publicly available records. To have your information removed, we recommend requesting removal directly through your county’s website.

Date Event Price List to Sale Price per Sq Ft
08/08/2024 08/08/24 Sold $198,000 -0.1% $132 / Sq Ft
06/16/2024 06/16/24 Pending -- -- --
05/08/2024 05/08/24 For Sale $198,200 -- $132 / Sq Ft
Source: Roanoke Valley Lake Gaston Board of REALTORS®

Tax History

We collect this data history from publicly available records. To have your information removed, we recommend requesting removal directly through your county’s website.

Year Tax Paid Tax Assessment Tax Assessment Total Assessment is a certain percentage of the fair market value that is determined by local assessors to be the total taxable value of land and additions on the property. Land Improvement
2025 $1,626 $83,500 $22,100 $61,400
2024 $16 $83,500 $22,100 $61,400
2023 $1,507 $71,500 $22,100 $49,400
2022 $1,483 $71,500 $22,100 $49,400
2021 $1,427 $71,500 $22,100 $49,400
2020 $1,425 $71,500 $22,100 $49,400
2019 $1,323 $64,400 $22,100 $42,300
2018 $1,319 $64,400 $22,100 $42,300
2017 $1,285 $64,400 $22,100 $42,300
2016 $1,330 $64,400 $22,100 $42,300
2015 $1,271 $64,400 $22,100 $42,300
2014 $1,215 $63,990 $24,040 $39,950
Source: Public Records

Agents Affiliated with this Home

  • Section Image
  • Section Image
See All Agents

Map

Source: Roanoke Valley Lake Gaston Board of REALTORS®

MLS Number: 136675

APN: 09-00985

Your Personal Tour Guide

Ask me questions while you tour the home.