
Shannon Jones
ERA Prime Real Estate Group
(947) 282-4282
363 Total Sales
6 in Owosso
$104K - $285K Price Range
Estimated Value: $124,994 - $156,000
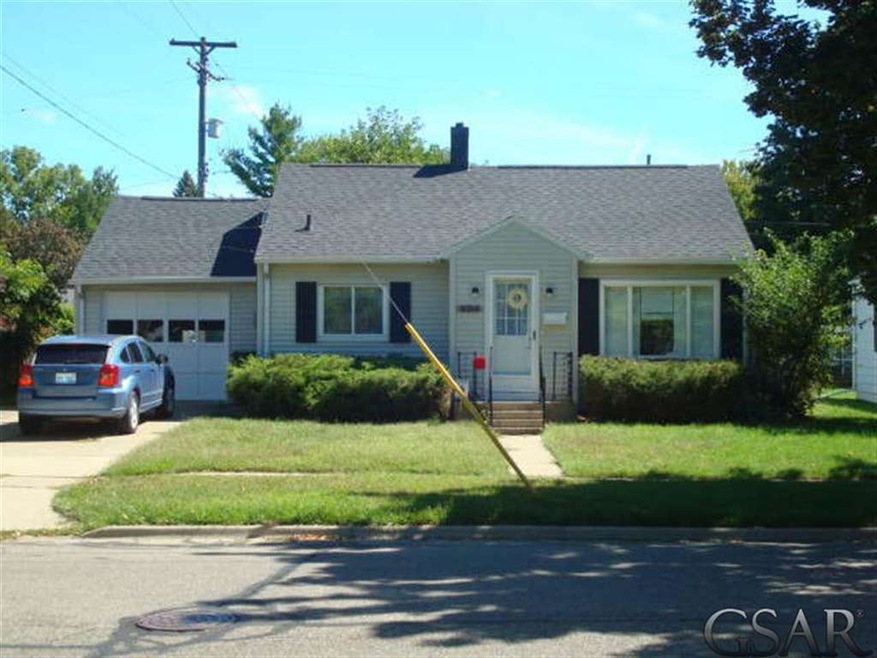
WELCOME HOME!! Cute, cozy two bedroom home that needs nothing. Nice hardwood floors and full partially finished basement that also has a half bath. Equipped with underground "invisible fence system." Nice storage shed and attached one car garage with overhead doors on front and rear.
Last Agent to Sell the Property
Keller Williams First License #SAOR-6501368129 Listed on: 09/11/2013
Last Buyer's Agent
Kelly Bila
MAP Realty License #SAOR-6501276169
We collect this data history from publicly available records. To have your information removed, we recommend requesting removal directly through your county’s website.
Shannon Jones
ERA Prime Real Estate Group
(947) 282-4282
363 Total Sales
6 in Owosso
$104K - $285K Price Range
Amy Loomis
Five Star Real Estate Davison
(989) 341-6715
100 Total Sales
1 in Owosso
$196,750 Price
Todd Fedie
KW Realty Livingston
(517) 225-0322
308 Total Sales
2 in Owosso
$129K - $150K Price Range
Jeremy Hoover
Keller Williams First
(810) 766-6122
74 Total Sales
1 in Owosso
$107,500 Price
Michelle Herrst
RE/MAX Platinum
(586) 600-7277
207 Total Sales
2 in Owosso
$123K - $226K Price Range
Morgan Beilfuss
The Home Office Realty LLC
(810) 634-8621
604 Total Sales
284 in Owosso
$6K - $600K Price Range
We collect this data history from publicly available records. To have your information removed, we recommend requesting removal directly through your county’s website.
| Date | Buyer | Sale Price | Title Company |
|---|---|---|---|
| $155,000 | -- | ||
| Thorne Connie | $54,000 | -- | |
| Michael Monica Lynn | $62,500 | -- | |
| Elliot Ford Laurie | -- | -- |
We collect this data history from publicly available records. To have your information removed, we recommend requesting removal directly through your county’s website.
| Date | Status | Borrower | Loan Amount |
|---|---|---|---|
| Open | $152,192 | ||
| Previous Owner | Hoy Gordon W | $70,000 |
We collect this data history from publicly available records. To have your information removed, we recommend requesting removal directly through your county’s website.
| Year | Tax Paid | Tax Assessment Tax Assessment Total Assessment is a certain percentage of the fair market value that is determined by local assessors to be the total taxable value of land and additions on the property. | Land | Improvement |
|---|---|---|---|---|
| 2026 | $2,414 | $60,300 | $0 | $0 |
| 2025 | $2,279 | $56,000 | $0 | $0 |
| 2024 | $2,279 | $51,800 | $0 | $0 |
| 2023 | $1,012 | $45,900 | $0 | $0 |
| 2022 | $2,196 | $41,900 | $0 | $0 |
| 2021 | $2,096 | $39,400 | $0 | $0 |
| 2020 | $2,134 | $37,000 | $0 | $0 |
| 2019 | $2,097 | $33,200 | $0 | $0 |
| 2018 | -- | $32,800 | $0 | $0 |
| 2017 | -- | $32,200 | $0 | $0 |
| 2016 | -- | $32,200 | $0 | $0 |
| 2015 | -- | $31,100 | $0 | $0 |
| 2014 | -- | $30,200 | $0 | $0 |
KD
Seller's Agent in 2014
Kris Delaney
Keller Williams First
(989) 277-1265
27 Total Sales
KB
Buyer's Agent in 2014
Kelly Bila
MAP Realty
Source: Michigan Multiple Listing Service
MLS Number: 31165338
APN: 050-440-000-011-00
Disclaimer: Certain information contained herein is derived from information provided by parties other than Homes.com. All information provided is deemed reliable, but is not guaranteed to be accurate and should be independently verified.
Source MLS: MiRealSource
Provided through IDX via MiRealSource. Courtesy of MiRealSource Shareholder. Copyright MiRealSource.
The information published and disseminated by MiRealSource is communicated verbatim, without change by MiRealSource, as filed with MiRealSource by its members. The accuracy of all information, regardless of source, is not guaranteed or warranted. All information should be independently verified.
Copyright 2026 MiRealSource. All rights reserved. The information provided hereby constitutes proprietary information of MiRealSource, Inc. and its shareholders, affiliates and licensees and may not be reproduced or transmitted in any form or by any means, electronic or mechanical, including photocopy, recording, scanning or any information storage and retrieval system, without written permission from MiRealSource, Inc.
Ask me questions while you tour the home.