NOT LISTED FOR SALE

926 W Sherason Dr Eagle, ID 83616

Eagle Area

Estimated Value: $1,498,000 - $1,755,209

5 Beds
4 Baths
3,545 Sq Ft
$459/Sq Ft Est. Value

Sale Details

Date Sold: September 8, 2025

Current estimated payment $9,864 / mo

15 Days on Market

Highlights

  • In Ground Pool
  • Wolf Appliances
  • Wood Flooring
  • Cecil D. Andrus Elementary School Rated A
  • Recreation Room
  • Main Floor Primary Bedroom

About This Home

As of September 2025

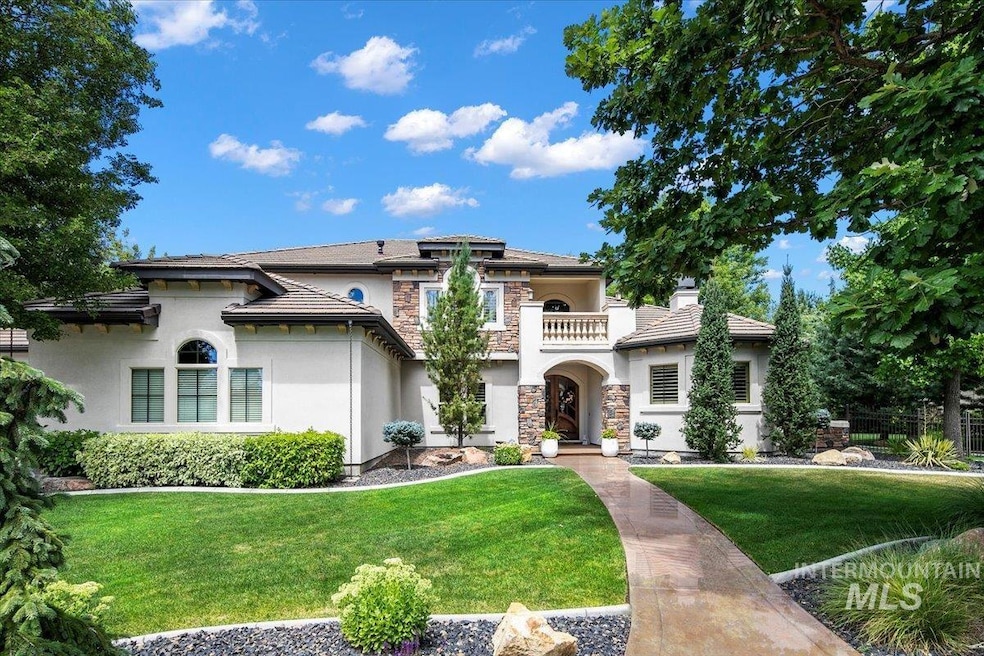
Old-World Elegance in the Prestigious Shores Community. This beautifully crafted home blends timeless architecture with modern luxury, nestled in the highly desirable community of The Shores. Showcasing exceptional quality and craftsmanship, the residence features soaring ceilings, rich walnut cabinetry, and a stunning stone fireplace that serves as the living room’s centerpiece. The kitchen is equipped with a high-end Wolf cooktop and double ovens, plus a built-in microwave—perfect for both everyday living and entertaining. The spacious primary suite offers a private fireplace, a serene retreat area. Step outside to a secluded backyard oasis complete with a swimming pool, hot tub, and built-in outdoor grill—ideal for relaxing or hosting guests. Resident amenities include a clubhouse, infinity-edge pool, tennis and pickleball courts, basketball court, and scenic walking paths. The neighborhood is adorned with lush landscaping and tranquil water features.

Last Agent to Sell the Property

Rachel Postigo

Better Homes & Gardens 43North Brokerage Phone: 208-381-8000 Listed on: 07/24/2025

Better Homes & Gardens 43North

Last Buyer's Agent

Mackenzie Miller

Silvercreek Realty Group

Silvercreek Realty Group

Range of Values:

--
Value Increase
--
Percent Increase
--
Adjusted for Inflation
Collateral Analytics

Collateral Analytics Collateral Analytics AVMs (Automated Valuation Model) employ a number of statistical approaches combined with neighborhood-specific comparable selection guarantees the most up-to-date and precise valuations.

Not Available

Collateral Analytics does not have data for the current month. Please view the chart for historical values.

ICE

ICE Mortgage Technology ICE Mortgage Technology’s AVM (Automated Valuation Model) is a state-of-the-art online residential property valuation tool that provides a quick and accurate estimate of the value of almost any home in the U.S.

Not Available

ICE Mortgage Technology does not have data for the current month. Please view the chart for historical values.

First American

First American First American Data & Analytics’ next-generation AVM combines unrivaled data assets with a blended ensemble of valuation models to produce highly accurate, reliable valuations you can trust.

Not Available

First American does not have data for the current month. Please view the chart for historical values.

Quantarium

Quantarium Quantarium’s valuation service, repeatedly proven the industry’s most accurate and comprehensive, is supercharged with a self-learning and auto-tuning AI engine that continually becomes smarter and more accurate as it processes daily inputs from the industry’s leading RE data lake.

Not Available

Quantarium does not have data for the current month. Please view the chart for historical values.

Average Value
Not Available
List Price
Sold Price
Create a Home Valuation Report for This Property
The Home Valuation Report is an in-depth analysis detailing your home's value as well as a comparison with similar homes in the area

Home Details

Home Type

  • Single Family

Est. Annual Taxes

  • $6,065

Year Built

  • Built in 2010

Lot Details

  • 19,297 Sq Ft Lot
  • Lot Dimensions are 139x135
  • Partially Fenced Property
  • Aluminum or Metal Fence
  • Drip System Landscaping
  • Sprinkler System
  • Garden

HOA Fees

  • $335 Monthly HOA Fees

Parking

  • 3 Car Attached Garage
  • Driveway
  • Open Parking

Home Design

  • Frame Construction
  • Tile Roof
  • Stucco
  • Stone

Interior Spaces

  • 3,545 Sq Ft Home
  • 2-Story Property
  • Plumbed for Central Vacuum
  • 2 Fireplaces
  • Gas Fireplace
  • Great Room
  • Family Room
  • Formal Dining Room
  • Den
  • Recreation Room
  • Crawl Space

Kitchen

  • Breakfast Bar
  • Double Oven
  • Gas Range
  • Microwave
  • Dishwasher
  • Wolf Appliances
  • Kitchen Island
  • Granite Countertops
  • Disposal

Flooring

  • Wood
  • Carpet
  • Tile

Bedrooms and Bathrooms

  • 5 Bedrooms | 2 Main Level Bedrooms
  • Primary Bedroom on Main
  • En-Suite Primary Bedroom
  • Walk-In Closet
  • 4 Bathrooms
  • Double Vanity

Pool

  • In Ground Pool
  • Spa

Schools

  • Andrus Elementary School
  • Eagle Middle School
  • Eagle High School

Utilities

  • Forced Air Heating and Cooling System
  • Heating System Uses Natural Gas
  • Gas Water Heater
  • High Speed Internet
  • Cable TV Available

Additional Features

  • Ventilation
  • Covered Patio or Porch

Listing and Financial Details

  • Assessor Parcel Number R7879270630

Community Details

Overview

  • Pond in Community

Recreation

  • Community Pool

Home Details

Home Type

Single Family

Est. Annual Taxes

$6,065

Year Built

Built in 2010

Lot Details

0.44 Acres

HOA Fees

$335 per month

Parking

3

Listing Details

  • Year Built: 2010
  • Kitchen Level: Main
  • Property Sub Type: Single Family Residence
  • Prop. Type: Residential
  • Lot Size Acres: 0.443
  • Lot Size: 139x135
  • Road Frontage Type: Public Road
  • Road Surface Type: Paved
  • Ownership: Fee Simple
  • Subdivision Name: The Shores
  • Above Grade Finished Sq Ft: 3545
  • Carport Y N: No
  • Garage Yn: Yes
  • Unit Levels: Two
  • Attribution Contact: 208-381-8000
  • Special Features: VirtualTour

Interior Features

  • Heating: Forced Air, Natural Gas
  • Room Bedroom2 Level: Main
  • Room Bedroom5 Level: Upper
  • Room Bedroom4 Level: Upper
  • Master Bedroom Master Bedroom Level: Main
  • Room Bedroom3 Level: Upper
  • Spa Features: Hot Tub/Spa
  • Private Spa: Yes
  • Appliances: Gas Water Heater, Dishwasher, Disposal, Double Oven, Microwave, Oven/Range Freestanding, Gas Range
  • Total Bedrooms: 5
  • Fireplace Features: Two, Gas
  • Fireplaces: 2
  • Fireplace: Yes
  • Flooring: Hardwood, Tile, Carpet
  • Interior Amenities: Bath-Master, Bed-Master Main Level, Guest Room, Den/Office, Formal Dining, Family Room, Great Room, Rec/Bonus, Double Vanity, Central Vacuum Plumbed, Walk-In Closet(s), Breakfast Bar, Pantry, Kitchen Island, Granite Counters
  • Living Area: 3545
  • Main Level Bathrooms: 2
  • Main Level Bedrooms: 2

Exterior Features

  • Roof: Tile
  • Fencing: Partial, Metal
  • Pool Features: Community, In Ground, Private
  • Pool Private: Yes
  • Waterfront Features: Pond Community
  • Construction Type: Frame, Stone, Stucco
  • Foundation Details: Crawl Space
  • Patio And Porch Features: Covered Patio/Deck

Garage/Parking

  • Attached Garage: Yes
  • Covered Parking Spaces: 3
  • Garage Spaces: 3
  • Open Parking: Yes
  • Parking Features: Attached, Finished Driveway
  • Total Parking Spaces: 3

Utilities

  • Cooling: Central Air
  • Water Source: City Service
  • Cooling Y N: Yes
  • Heating Yn: Yes
  • Utilities: Sewer Connected, Cable Connected, Broadband Internet

Condo/Co-op/Association

  • Association Fee: 1005
  • Association Fee Frequency: Quarterly
  • Association: Yes

Schools

  • Elementary School: Andrus
  • Junior High Dist: West Ada School District
  • High School: Eagle
  • Middle Or Junior School: Eagle Middle

Lot Info

  • Lot Features: 10000 SF - .49 AC, Garden, Sidewalks, Auto Sprinkler System, Drip Sprinkler System, Full Sprinkler System, Pressurized Irrigation Sprinkler System
  • Parcel Number: R7879270630
  • Current Use: Single Family
  • Land Lease: No
  • Lot Size Sq Ft: 19297.08

Green Features

  • Green Indoor Air Qlty: Ventilation

Tax Info

  • Tax Year: 2024
  • Tax Annual Amount: 6064.74

Multi Family

  • Above Grade Finished Area Units: Square Feet

Ownership History

We collect this data history from publicly available records. To have your information removed, we recommend requesting removal directly through your county’s website.

Date Name Owned For Owner Type

Purchase Details

Listed on
Jul 24, 2025
Closed on
Sep 2, 2025
Sold by
Colvin Chad F and Stutzman Chelsea
Bought by
Seller's Agent
Rachel Postigo
Better Homes & Gardens 43North
Buyer's Agent
Mackenzie Miller
Silvercreek Realty Group
List Price
$1,699,000
Views
74
Current Estimated Value
$1,628,802

Home Financials for this Owner

Home Financials are based on the most recent Mortgage that was taken out on this home.
Avg. Annual Appreciation
-4.13%
Original Mortgage
$300,000
Outstanding Balance
$297,289
Interest Rate
6.63%
Mortgage Type
New Conventional
Estimated Equity
$1,331,513

Purchase Details

Listed on
Jul 23, 2020
Closed on
Sep 10, 2020
Sold by
Jones Robert Dan and Jones Judy Ann
Bought by
Calvin Chad F
Seller's Agent
Rachel Postigo
Better Homes & Gardens 43North
Buyer's Agent
Rachel Postigo
Better Homes & Gardens 43North
List Price
$989,000

Home Financials for this Owner

Home Financials are based on the most recent Mortgage that was taken out on this home.
Avg. Annual Appreciation
11.46%
Original Mortgage
$490,000
Interest Rate
2.4%
Mortgage Type
New Conventional

Purchase Details

Listed on
Jun 27, 2012
Closed on
Dec 5, 2012
Sold by
Fall Stephen M and Fall Kimberly A
Bought by
Jones Robert Dan and Jones Judy Ann
Seller's Agent
Mariah Hopp
Mountain Realty
Buyer's Agent
Bernie Little
A.V. West
List Price
$574,900

Home Financials for this Owner

Home Financials are based on the most recent Mortgage that was taken out on this home.
Avg. Annual Appreciation
8.22%
Original Mortgage
$285,000
Interest Rate
2.69%
Mortgage Type
New Conventional

Purchase Details

Closed on
Dec 21, 2010
Sold by
Orion Holdings Llc
Bought by
Fall Stephen M and Fall Kimberly A

Home Financials for this Owner

Home Financials are based on the most recent Mortgage that was taken out on this home.
Original Mortgage
$416,000
Interest Rate
4.34%
Mortgage Type
New Conventional
Source: Public Records

Purchase History

We collect this data history from publicly available records. To have your information removed, we recommend requesting removal directly through your county’s website.

Date Buyer Sale Price Title Company
-- Alliance Title
Calvin Chad F -- Titleone A Title & Escrow Co
Jones Robert Dan -- Titleone Boise
Fall Stephen M -- Pioneer Title Company Of
Source: Public Records

Mortgage History

We collect this data history from publicly available records. To have your information removed, we recommend requesting removal directly through your county’s website.

Date Status Borrower Loan Amount
Open $300,000
Closed Gregory And Cynthia Scotto Living Trust $300,000
Previous Owner Colvin Chad F $816,900
Closed Calvin Chad F $490,000
Previous Owner Jones Robert Dan $230,000
Previous Owner Jones Robert Dan $15,000
Previous Owner Jones Robert Dan $285,000
Previous Owner Fall Stephen M $416,000
Source: Public Records

Property History

We collect this data history from publicly available records. To have your information removed, we recommend requesting removal directly through your county’s website.

Date Event Price List to Sale Price per Sq Ft Prior Sale
09/08/2025 09/08/25 Sold -- -- --
08/14/2025 08/14/25 Pending -- -- --
07/29/2025 07/29/25 For Sale $1,699,000 +71.8% $479 / Sq Ft
09/16/2020 09/16/20 Sold -- -- -- View Prior Sale
07/27/2020 07/27/20 Pending -- -- --
07/23/2020 07/23/20 For Sale $989,000 +72.0% $279 / Sq Ft
12/05/2012 12/05/12 Sold -- -- -- View Prior Sale
11/10/2012 11/10/12 Pending -- -- --
06/27/2012 06/27/12 For Sale $574,900 -- $162 / Sq Ft
Source: Intermountain MLS

Tax History

We collect this data history from publicly available records. To have your information removed, we recommend requesting removal directly through your county’s website.

Year Tax Paid Tax Assessment Tax Assessment Total Assessment is a certain percentage of the fair market value that is determined by local assessors to be the total taxable value of land and additions on the property. Land Improvement
2026 $5,985 $1,603,700
2025 $5,985 $1,755,900
2024 $6,430 $1,589,600
2023 $6,430 $1,536,500 $0 $0
2022 $7,268 $1,730,500 $0 $0
2021 $6,041 $1,119,000 $0 $0
2020 $6,405 $913,300 $0 $0
2019 $7,668 $897,200 $0 $0
2018 $7,035 $780,100 $0 $0
2017 $6,984 $738,800 $0 $0
2016 $6,299 $645,100 $0 $0
2015 $5,665 $604,000 $0 $0
2012 -- $463,500 $0 $0
Source: Public Records

Agents Affiliated with this Home

  • Section Image
  • Section Image
  • Section Image
  • Section Image
  • Section Image
See All Agents

Map

Source: Intermountain MLS

MLS Number: 98955716

Intermountain MLS

APN: R7879270630

Your Personal Tour Guide

Ask me questions while you tour the home.