
Mike Jacobs
RE/MAX ADVANTAGE
(605) 600-2688
107 Total Sales
6 in East Rapid City
$340K - $530K Price Range


Estimated Value: $357,495
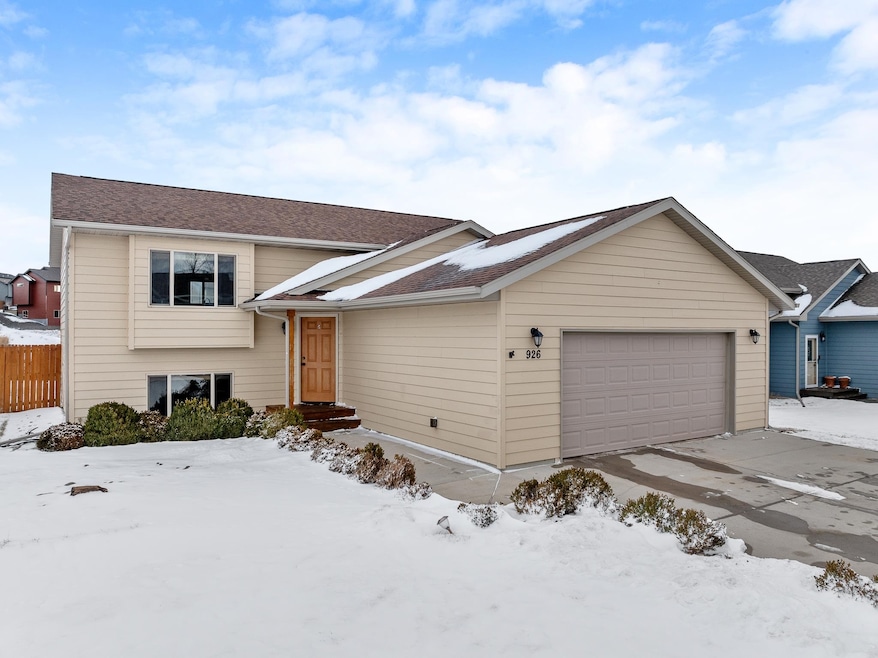
This 4-bedroom, 2-bathroom split-foyer home in Rapid Valley combines a thoughtful layout with inviting spaces inside and out. The upper level has an open floor plan filled with natural light, connecting the kitchen, dining, and living areas. The kitchen features an island with seating, solid surface countertops, and stainless steel appliances, making it a great spot for meals and entertaining. A master with direct bathroom access and a secondary bedroom complete the upstairs. The lower level offers a spacious family room, two more bedrooms, a full bathroom, and a laundry area. Outside, the fully fenced yard backs to open space, giving you a private outdoor space. Located near schools and local amenities, this home offers so much, all while in a convenient location. Schedule your showing today!
Last Agent to Sell the Property
Oak & Key Realty, LLC License #17008 Listed on: 01/15/2025
We collect this data history from publicly available records. To have your information removed, we recommend requesting removal directly through your county’s website.
Mike Jacobs
RE/MAX ADVANTAGE
(605) 600-2688
107 Total Sales
6 in East Rapid City
$340K - $530K Price Range
MEGAN DICKERSON
ASCEND REALTY INC.
(850) 818-8415
54 Total Sales
5 in East Rapid City
$318K - $510K Price Range
Kevin Andreson
Keller Williams Realty Black Hills SP
(605) 349-3213
186 Total Sales
31 in East Rapid City
$77K - $595K Price Range
Dante Colicheski
BLACK HILLS REALTY
(605) 450-7264
69 Total Sales
3 in East Rapid City
$340K - $400K Price Range
Lisa Boorman
DENALI REAL ESTATE GROUP
(605) 210-5915
29 Total Sales
4 in East Rapid City
$500K - $655K Price Range
Jonathan Weets
KINGDOM REALTY, INC
(605) 250-0590
14 Total Sales
1 in East Rapid City
$65,000 Price
We collect this data history from publicly available records. To have your information removed, we recommend requesting removal directly through your county’s website.
| Date | Buyer | Sale Price | Title Company |
|---|---|---|---|
| $279,900 | -- | ||
| -- | -- | ||
| -- | -- |
We collect this data history from publicly available records. To have your information removed, we recommend requesting removal directly through your county’s website.
| Date | Status | Borrower | Loan Amount |
|---|---|---|---|
| Previous Owner | $160,000 |
We collect this data history from publicly available records. To have your information removed, we recommend requesting removal directly through your county’s website.
| Date | Event | Price | List to Sale | Price per Sq Ft | Prior Sale |
|---|---|---|---|---|---|
| 03/10/2025 03/10/25 | Sold | $355,000 | +1.4% | $205 / Sq Ft | |
| 01/15/2025 01/15/25 | For Sale | $350,000 | +25.0% | $203 / Sq Ft | |
| 03/05/2021 03/05/21 | Sold | $279,900 | +2.6% | $152 / Sq Ft | View Prior Sale |
| 01/26/2021 01/26/21 | For Sale | $272,900 | +36.5% | $148 / Sq Ft | |
| 11/24/2014 11/24/14 | Sold | $200,000 | -3.3% | $109 / Sq Ft | View Prior Sale |
| 10/05/2014 10/05/14 | Pending | -- | -- | -- | |
| 09/15/2014 09/15/14 | For Sale | $206,900 | -- | $112 / Sq Ft |
We collect this data history from publicly available records. To have your information removed, we recommend requesting removal directly through your county’s website.
| Year | Tax Paid | Tax Assessment Tax Assessment Total Assessment is a certain percentage of the fair market value that is determined by local assessors to be the total taxable value of land and additions on the property. | Land | Improvement |
|---|---|---|---|---|
| 2025 | $3,732 | $331,800 | $57,300 | $274,500 |
| 2024 | $3,733 | $330,500 | $47,700 | $282,800 |
| 2023 | $3,710 | $317,400 | $47,700 | $269,700 |
| 2022 | $3,337 | $265,200 | $43,400 | $221,800 |
| 2021 | $3,168 | $226,100 | $39,200 | $186,900 |
| 2020 | $3,044 | $210,300 | $39,200 | $171,100 |
| 2019 | $2,917 | $200,400 | $31,800 | $168,600 |
| 2018 | $2,780 | $195,600 | $31,800 | $163,800 |
| 2017 | $2,864 | $195,100 | $31,800 | $163,300 |
| 2016 | $2,845 | $191,900 | $31,800 | $160,100 |
| 2015 | $2,845 | $186,000 | $31,800 | $154,200 |
| 2014 | $2,821 | $180,800 | $31,800 | $149,000 |
Seller's Agent in 2025
Shonna McBride
Oak & Key Realty, LLC
(605) 593-7532
2 in this area
34 Total Sales
Seller Co-Listing Agent in 2025
Jessica Fulkerson
Oak & Key Realty, LLC
(605) 431-3056
3 in this area
80 Total Sales
Buyer's Agent in 2025
Sidney Toennies
eXp Realty
(605) 380-3479
3 in this area
55 Total Sales
Seller's Agent in 2021
TJ Wojtanowicz
Black Hills SD Realty
(605) 863-1920
14 in this area
454 Total Sales
Seller Co-Listing Agent in 2021
ANGELICA WOJTANOWICZ
Black Hills SD Realty
(605) 863-1921
1 in this area
50 Total Sales
N
Buyer's Agent in 2021
NON MEMBER
NON-MEMBER OFFICE
Source: Mount Rushmore Area Association of REALTORS®
MLS Number: 82856
APN: 0063404
Disclaimer: Certain information contained herein is derived from information provided by parties other than Homes.com. All information provided is deemed reliable, but is not guaranteed to be accurate and should be independently verified.
IDX information is provided exclusively for personal, non-commercial use, and may not be used for any purpose other than to identify prospective properties consumers may be interested in purchasing. Information is deemed reliable but not guaranteed.
Ask me questions while you tour the home.