NOT LISTED FOR SALE

9264 Thatcher Rd Shingletown, CA 96088

2 Beds
2 Baths
1,730 Sq Ft
1978 Built

Sale Details

Date Sold: October 31, 2014

Last sale price $74,900 $43 Per Sq Ft

184 Days on Market

Highlights

  • RV Access or Parking
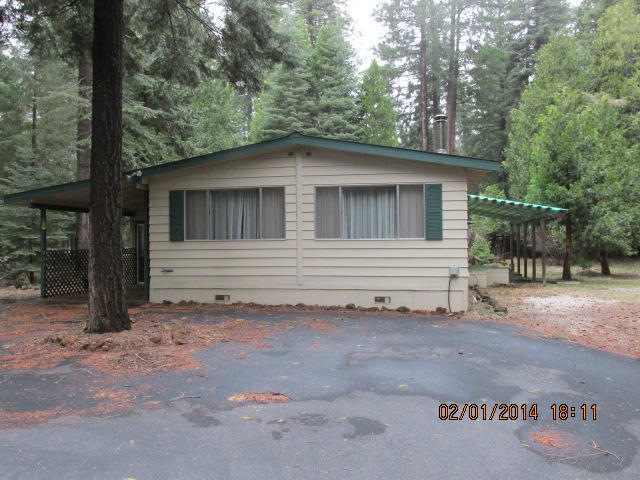
  • Views of Trees
  • No HOA
  • Foothill High School Rated A-
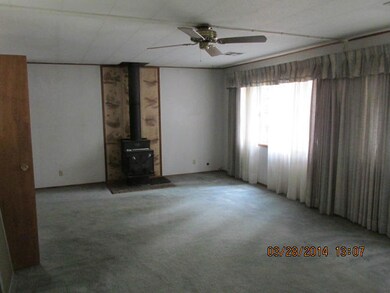
  • Wood Burning Stove
  • Fireplace

About This Home

As of October 2014

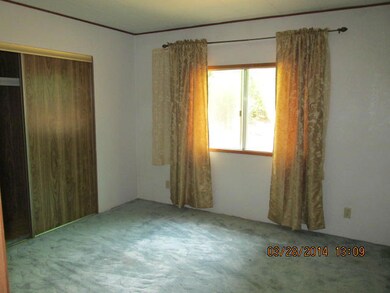
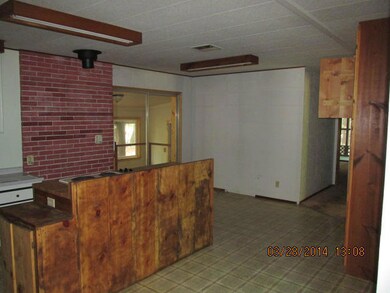
Cute, Private spacious MFD-F Home with large detached 2 car garage. Lots of RV parking. Beautiful 1 acre parcel just minutes from Lake McCumber. A must see!

Last Agent to Sell the Property

Curt Largent

Sheldon Largent Realty License #01327993 Listed on: 09/25/2014
Last Buyer's Agent

Tyler Clifford

Clifford Realty License #01362290

Property Details

Home Type

  • Mobile/Manufactured

Year Built

  • Built in 1978

Home Design

  • Composition Roof
  • Wood Siding

Interior Spaces

  • 1,730 Sq Ft Home
  • 1-Story Property
  • Fireplace
  • Wood Burning Stove
  • Views of Trees

Bedrooms and Bathrooms

  • 2 Bedrooms
  • 2 Full Bathrooms

Parking

  • Off-Street Parking
  • RV Access or Parking

Eco-Friendly Details

  • Green Energy Fireplace or Wood Stove

Utilities

  • Window Unit Cooling System
  • Forced Air Heating System
  • Well
  • Septic Tank

Community Details

  • No Home Owners Association

Listing and Financial Details

  • Assessor Parcel Number 701-370-020

Property Details

Home Type

Mobile/Manufactured

Year Built

Built in 1978

Listing Details

  • Bonds HOA: No
  • Directions: Hwy 44 east to Lake McCumber Rd, left to Ritts Mill, right to Thatcher Mill, property on the left
  • Prop. Type: Residential
  • Year Built: 1978
  • Road Surface Type: Asphalt
  • Subdivision Name: N/A
  • Unit Levels: One
  • Property Attached Yn: No
  • Year Built Details: 30+
  • Fireplace Wood Stove: Yes
  • ViewWooded: Yes
  • Special Features: RealEstateOwned
  • Property Sub Type: MobileManufactured
  • Stories: 0

Interior Features

  • Full Bathrooms: 2
  • Total Bedrooms: 2
  • Fireplace Features: Wood Burning Stove

Exterior Features

  • Roof: Composition
  • View: Trees/Woods
  • Construction Type: Wood Siding
  • Foundation Details: Other

Garage/Parking

  • Parking Features: Off Street, RV Access/Parking
  • ParkingOffStreet: Yes
  • RV Parking: Yes

Utilities

  • Electric: Public
  • Water Well: Single User
  • Sewer: Septic Tank
  • Cooling: Window Unit(s)
  • Heating: Forced Air, Wood Stove
  • Cooling Y N: Yes
  • HeatingYN: Yes
  • Water Source: Well

Condo/Co-op/Association

  • Association: No

Lot Info

  • Parcel #: 701-370-020
  • Lot Dimensions: 1.0
Create a Home Valuation Report for This Property
The Home Valuation Report is an in-depth analysis detailing your home's value as well as a comparison with similar homes in the area

Property History

We collect this data history from publicly available records. To have your information removed, we recommend requesting removal directly through your county’s website.

Date Event Price List to Sale Price per Sq Ft
10/31/2014 10/31/14 Sold $74,900 -31.9% $43 / Sq Ft
10/09/2014 10/09/14 Pending -- -- --
04/08/2014 04/08/14 For Sale $110,000 -- $64 / Sq Ft
Source: Shasta Association of REALTORS®

Agents Affiliated with this Home

  • Section Image
See All Agents

Map

Source: Shasta Association of REALTORS®

MLS Number: 14-1570

Shasta Association of REALTORS®
Your Personal Tour Guide

Ask me questions while you tour the home.