
Sandra Hopkins
American Premier Realty, LLC
(443) 313-8811
118 Total Sales
1 in Hanover Historic District
$314,900 Price

Estimated Value: $225,000 - $243,675
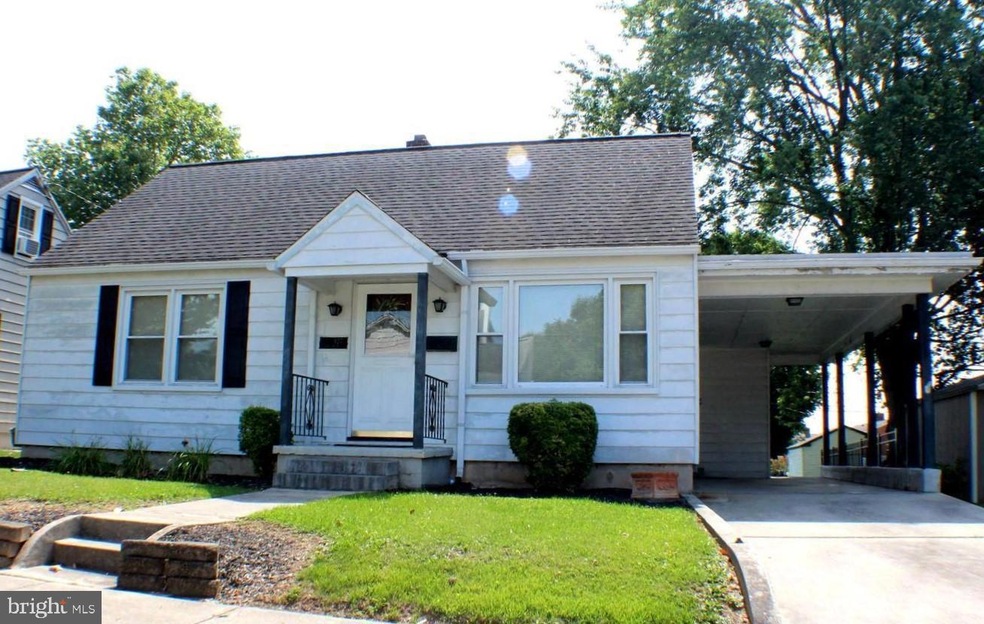
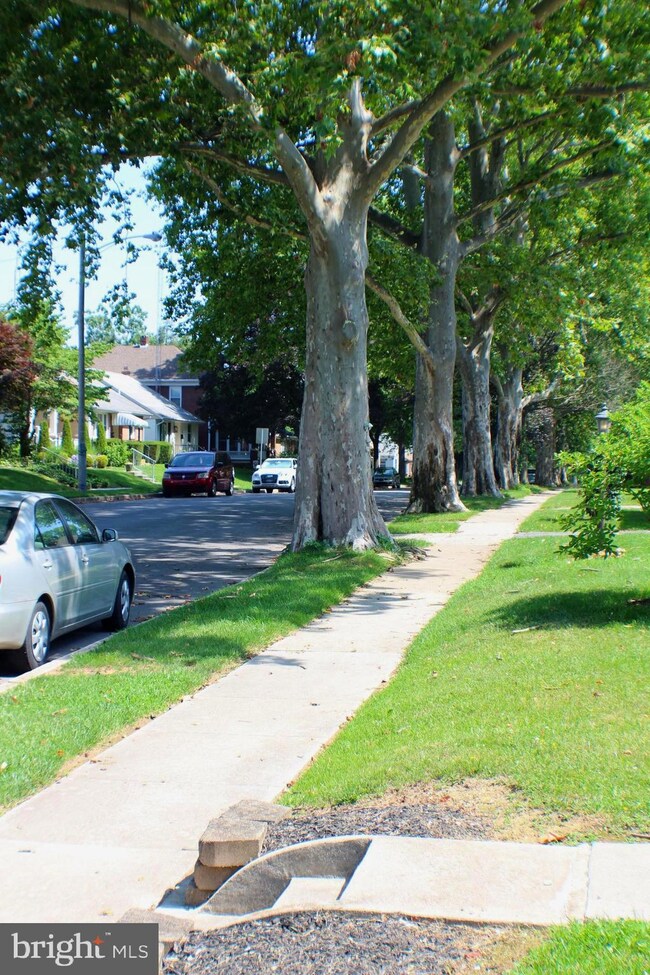

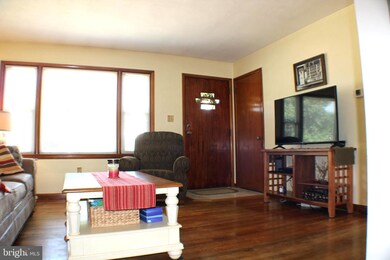
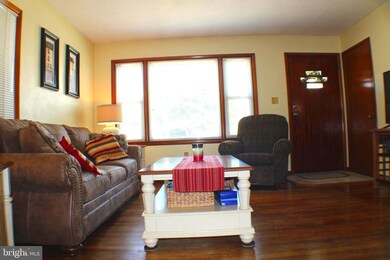
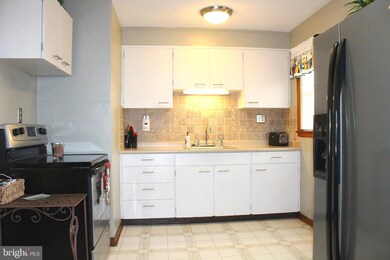
CHARMING CAP COD THREE BEDROOM ONE BATH HOME ON A BEAUTIFUL TREE LINED STREET WITHIN WALKING DISTANCE TO ELEMENTARY THRU HIGH SCHOOLS. SECOND FLOOR BEDROOM IS ONE LARGE ROOM WHICH WOULD MAKE A NICE BEDROOM WITH A COMBO PLAYROOM OR OFFICE OR INSTALL A WALL AND MAKE IT TWO BEDROOMS FOR A TOTAL OF FOUR. THIS HOME IS MOVE IN READY WITH HARDWOOD FLOORS THROUGHOUT, INSULATED TILT IN WINDOWS WITH ALL PUBLIC UTILITIES. FURNACE AND A/C WERE REPLACED IN 2018. THERE IS ALSO A NEW 10X12 STORAGE SHED ALONG WITH A CARPORT AND STORAGE AREA. A PORTION OF YARD IS FENCED FOR KIDS OR THE FAMILY PETS. A FUTURE GARAGE COULD BE A POSSIBILITY WITH ACCESS FROM A BLACK TOPPED ALLEY. ACT SOON THIS ONE WILL GO QUICKLY!
Last Agent to Sell the Property
(717) 632-5111 davehahnremax@gmail.com RE/MAX Quality Service, Inc. Listed on: 07/05/2023
We collect this data history from publicly available records. To have your information removed, we recommend requesting removal directly through your county’s website.
Sandra Hopkins
American Premier Realty, LLC
(443) 313-8811
118 Total Sales
1 in Hanover Historic District
$314,900 Price
Rick Shaffer
Berkshire Hathaway HomeServices Homesale Realty
(717) 687-2993
259 Total Sales
1 in Hanover Historic District
$300,000 Price
Mark Hurley
Long & Foster Real Estate, Inc.
(667) 303-2177
32 Total Sales
2 in Hanover Historic District
$160K - $240K Price Range
Susan Hartman
RE/MAX Quality Service, Inc.
(717) 739-6216
101 Total Sales
9 in Hanover Historic District
$50K - $320K Price Range
David Sites
Sites Realty, Inc.
(717) 384-2457
263 Total Sales
1 in Hanover Historic District
$245,000 Price
Petula Yingling
Samson Properties
(717) 479-4916
139 Total Sales
7 in Hanover Historic District
$239K - $300K Price Range
We collect this data history from publicly available records. To have your information removed, we recommend requesting removal directly through your county’s website.
| Date | Buyer | Sale Price | Title Company |
|---|---|---|---|
| $215,000 | None Listed On Document | ||
| $7,500 | None Available | ||
| $174,900 | None Available |
We collect this data history from publicly available records. To have your information removed, we recommend requesting removal directly through your county’s website.
| Date | Status | Borrower | Loan Amount |
|---|---|---|---|
| Open | $129,000 | ||
| Previous Owner | $173,524 | ||
| Previous Owner | $150,000 |
We collect this data history from publicly available records. To have your information removed, we recommend requesting removal directly through your county’s website.
| Date | Event | Price | List to Sale | Price per Sq Ft |
|---|---|---|---|---|
| 08/04/2023 08/04/23 | Sold | $215,000 | +2.4% | $194 / Sq Ft |
| 07/08/2023 07/08/23 | Pending | -- | -- | -- |
| 07/05/2023 07/05/23 | For Sale | $209,900 | -- | $189 / Sq Ft |
We collect this data history from publicly available records. To have your information removed, we recommend requesting removal directly through your county’s website.
| Year | Tax Paid | Tax Assessment Tax Assessment Total Assessment is a certain percentage of the fair market value that is determined by local assessors to be the total taxable value of land and additions on the property. | Land | Improvement |
|---|---|---|---|---|
| 2026 | $3,578 | $96,030 | $30,100 | $65,930 |
| 2025 | $3,516 | $96,030 | $30,100 | $65,930 |
| 2024 | $3,489 | $96,030 | $30,100 | $65,930 |
| 2023 | $3,462 | $96,030 | $30,100 | $65,930 |
| 2022 | $3,420 | $96,030 | $30,100 | $65,930 |
| 2021 | $3,324 | $96,030 | $30,100 | $65,930 |
| 2020 | $3,324 | $96,030 | $30,100 | $65,930 |
| 2019 | $3,272 | $96,030 | $30,100 | $65,930 |
| 2018 | $3,211 | $96,030 | $30,100 | $65,930 |
| 2017 | $3,151 | $96,030 | $30,100 | $65,930 |
| 2016 | $0 | $96,030 | $30,100 | $65,930 |
| 2015 | -- | $96,030 | $30,100 | $65,930 |
| 2014 | -- | $96,030 | $30,100 | $65,930 |
Seller's Agent in 2023
Dave Hahn
RE/MAX
(717) 688-6018
4 in this area
13 Total Sales
Buyer's Agent in 2023
Ali Haghgoo
EXP Realty, LLC
(410) 340-4165
7 in this area
407 Total Sales
Source: Bright MLS
MLS Number: PAYK2044502
APN: 67-000-01-0097.00-00000
Disclaimer: Certain information contained herein is derived from information provided by parties other than Homes.com. All information provided is deemed reliable, but is not guaranteed to be accurate and should be independently verified.
The data relating to real estate for sale on this website appears in part through the BRIGHT Internet Data Exchange program, a voluntary cooperative exchange of property listing data between licensed real estate brokerage firms, and is provided by BRIGHT through a licensing agreement.
Listing information is from various brokers who participate in the Bright MLS IDX program and not all listings may be visible on the site.
The property information being provided on or through the website is for the personal, non-commercial use of consumers and such information may not be used for any purpose other than to identify prospective properties consumers may be interested in purchasing.
Some properties which appear for sale on the website may no longer be available because they are for instance, under contract, sold or are no longer being offered for sale.
Property information displayed is deemed reliable but is not guaranteed.
Copyright 2026 Bright MLS, Inc.
Ask me questions while you tour the home.