
Seller's Agent in 2025
Andrea Farrell
BHHS Fox & Roach
(215) 317-8789
32 Total Sales


Estimated Value: $579,000 - $756,662
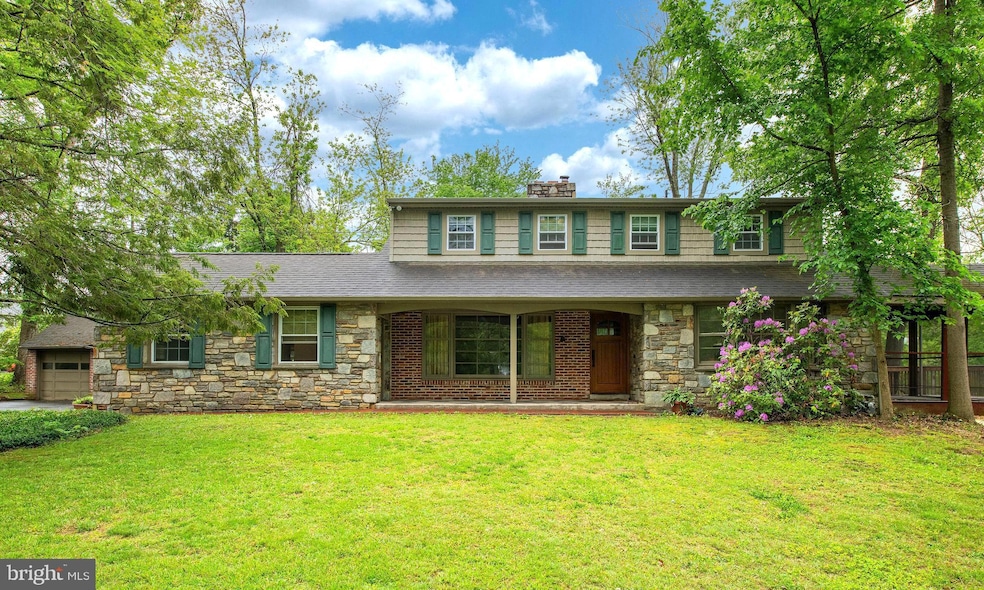
Welcome to this 5 bedroom 2.5 bath, (main house) custom built and an in-law suite consisting of 1 bedroom and 1 full bath. The in-law suite is approx.465 sq ft. After many many years enjoying this family home it is time to pass to another owner, with a little bit of love and updating this home has so much to offer. While this home needs updating throughout, the location and magical setting is unmatched. Situated on 2.19 acres and Perfectly located in the Award Winning Hatboro-Horsham School District.
Hardwood floor throughout the 1st, 2nd and 3rd floors, with a little bit of love they can be restored to new. Enter into a cozy living room, a bay window with lots of natural light and a stone floor to ceiling wood burning fireplace. Off your foyer is a formal dining room with sliders to an enclosed screened porch and deck overlooking a private, serene backyard and a spring fed large pond. The middle of the pond is approximately 6 - 8 feet deep. Also on this level is your eat-in kitchen, wall oven, electric cooktop and double sink. Down a few stairs is an expansive family room, wet bar, fireplace and newer windows overlooking your serene backyard. Laundry area and half bath are just off the family room. Down another few steps is finished space that could be turned into another sitting area, gaming room and/or a playroom. And yet another room on this same level currently used as a workshop and houses your mechanicals. The 2nd floor of this home has 3 bedrooms and a full hall bath. The 3rd level has 2 more bedrooms and a full hall bath. Enter the in-law suite either by the back door or off the home's front porch. The attached in-law suite consists of 1 bedroom, full bath with stall shower, living room, dining area and an efficiency kitchen. The in-law suite does have its own electrical. There is a pool but it has not been opened in approximately 20 years. Pool is an in-ground 35,000 gallon cement pool, 9 feet in depth with a bath house with water. Public record is incorrect, it does have gas heat and public sewer. There is also a 3 car detached garage for more space. Location!! Location!! Location!! In walking distance to the Horsham power line trail, a short drive to parks and recreational amenities, easy access to great restaurants, shopping and major highways.
Last Agent to Sell the Property
(215) 542-2200 afarrellrealtor@gmail.com BHHS Fox & Roach-Blue Bell License #RS305170 Listed on: 05/16/2025
We collect this data history from publicly available records. To have your information removed, we recommend requesting removal directly through your county’s website.
We collect this data history from publicly available records. To have your information removed, we recommend requesting removal directly through your county’s website.
| Date | Buyer | Sale Price | Title Company |
|---|---|---|---|
| $585,000 | Evans Abstract | ||
| $137,400 | -- |
We collect this data history from publicly available records. To have your information removed, we recommend requesting removal directly through your county’s website.
| Date | Status | Borrower | Loan Amount |
|---|---|---|---|
| Open | $574,404 | ||
| Closed | $20,475 |
We collect this data history from publicly available records. To have your information removed, we recommend requesting removal directly through your county’s website.
| Date | Event | Price | List to Sale | Price per Sq Ft |
|---|---|---|---|---|
| 08/21/2025 08/21/25 | Sold | $585,000 | -6.4% | $172 / Sq Ft |
| 06/09/2025 06/09/25 | Pending | -- | -- | -- |
| 05/20/2025 05/20/25 | Price Changed | $625,000 | -14.3% | $183 / Sq Ft |
| 05/16/2025 05/16/25 | For Sale | $729,000 | -- | $214 / Sq Ft |
We collect this data history from publicly available records. To have your information removed, we recommend requesting removal directly through your county’s website.
| Year | Tax Paid | Tax Assessment Tax Assessment Total Assessment is a certain percentage of the fair market value that is determined by local assessors to be the total taxable value of land and additions on the property. | Land | Improvement |
|---|---|---|---|---|
| 2026 | $10,459 | $242,370 | ||
| 2025 | $9,527 | $242,370 | $97,500 | $144,870 |
| 2024 | $9,527 | $242,370 | $97,500 | $144,870 |
| 2023 | $9,069 | $242,370 | $97,500 | $144,870 |
| 2022 | $8,775 | $242,370 | $97,500 | $144,870 |
| 2021 | $8,567 | $242,370 | $97,500 | $144,870 |
| 2020 | $8,365 | $242,370 | $97,500 | $144,870 |
| 2019 | $8,204 | $242,370 | $97,500 | $144,870 |
| 2018 | $6,675 | $242,370 | $97,500 | $144,870 |
| 2017 | $7,837 | $242,370 | $97,500 | $144,870 |
| 2016 | $7,742 | $242,370 | $97,500 | $144,870 |
| 2015 | $7,394 | $242,370 | $97,500 | $144,870 |
| 2014 | $7,394 | $242,370 | $97,500 | $144,870 |
Seller's Agent in 2025
Andrea Farrell
BHHS Fox & Roach
(215) 317-8789
32 Total Sales
Buyer's Agent in 2025
Brian McKendry
EXP Realty, LLC
(267) 978-5337
189 Total Sales
Source: Bright MLS
MLS Number: PAMC2138658
APN: 36-00-04984-002
Disclaimer: Certain information contained herein is derived from information provided by parties other than Homes.com. All information provided is deemed reliable, but is not guaranteed to be accurate and should be independently verified.
The data relating to real estate for sale on this website appears in part through the BRIGHT Internet Data Exchange program, a voluntary cooperative exchange of property listing data between licensed real estate brokerage firms, and is provided by BRIGHT through a licensing agreement.
Listing information is from various brokers who participate in the Bright MLS IDX program and not all listings may be visible on the site.
The property information being provided on or through the website is for the personal, non-commercial use of consumers and such information may not be used for any purpose other than to identify prospective properties consumers may be interested in purchasing.
Some properties which appear for sale on the website may no longer be available because they are for instance, under contract, sold or are no longer being offered for sale.
Property information displayed is deemed reliable but is not guaranteed.
Copyright 2026 Bright MLS, Inc.
Ask me questions while you tour the home.