NOT LISTED FOR SALE

927 Katrin Dr Alamo, TX 78516

Alamo Area

Estimated Value: $183,000 - $197,000

2 Beds
2 Baths
1,535 Sq Ft
$124/Sq Ft Est. Value

Sale Details

Date Sold: March 28, 2014

Current estimated payment $1,345 / mo

1018 Days on Market

Highlights

  • Golf Course Community
  • Active Adult
  • Bonus Room
  • Gated with Attendant
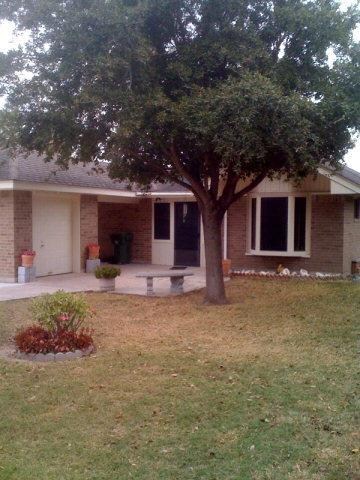
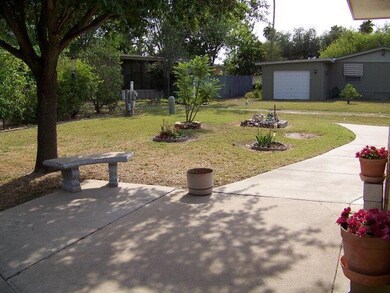
  • Mature Trees
  • High Ceiling

About This Home

As of March 2014

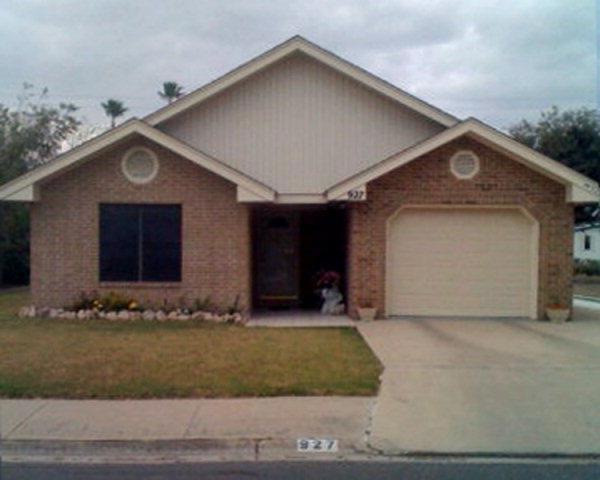
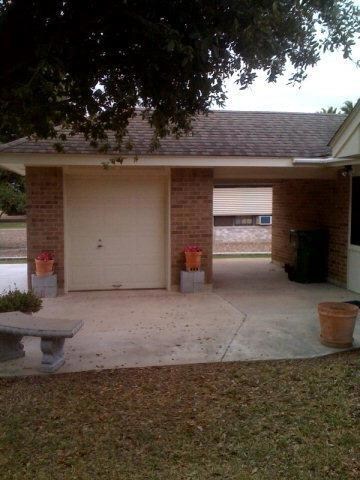
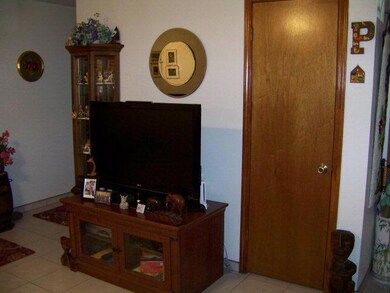
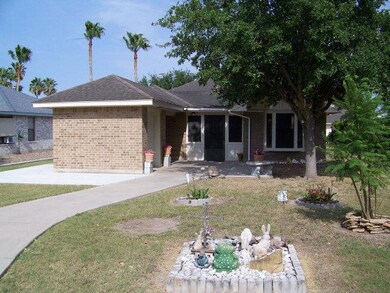
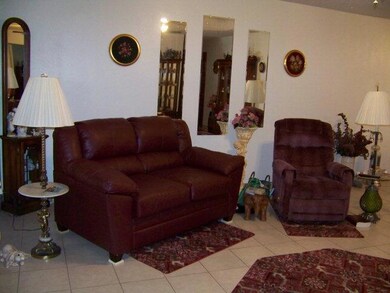
LOVELY 2BR,2B BRICK HOME, CUSTOM BUILT, ONE OWNER HOME W/1 CAR GARAGE & SEPARATE GOLF CART GARAGE. CONVENIENT KITCHEN W/LOTS OF CABINETS & CUPBOARDS. BEDROOMS NICE SIZE W/EACH HAVING THEIR PRIVATE BATH & GREAT CLOSET SPACE. TILE FLOORS THROUGH-OUT. LARGE COMPUTER, DAY ROOM, BONUS ROOM. LOVELY SHADED BACK PATIO. WELL INSULATED FOR LOW ENERGY BILLS. GRASS YARD W/MATURE PLANTS & TREES. ALAMO COUNTRY CLUB IS A 55+. RETIREMENT COMMUNITY W/GREAT AMENITIES - 24/7 SECURITY, GOLF, TENNIS, SWIMMING, SHUFFLEBOARD, & MORE. ALL FOR $139.00/MO.

Last Agent to Sell the Property

Billy Huddleson

Cohrs Realty Group Listed on: 05/06/2011
Home Details

Home Type

  • Single Family

Est. Annual Taxes

  • $2,706

Year Built

  • Built in 1991

Lot Details

  • 7,125 Sq Ft Lot
  • Mature Trees

Parking

  • 1 Car Attached Garage
  • Front Facing Garage

Home Design

  • Brick Exterior Construction
  • Slab Foundation
  • Composition Shingle Roof

Interior Spaces

  • 1,535 Sq Ft Home
  • 1-Story Property
  • High Ceiling
  • Ceiling Fan
  • Window Treatments
  • Solar Screens
  • Entrance Foyer
  • Bonus Room
  • Tile Flooring
  • Fire and Smoke Detector

Kitchen

  • Electric Range
  • Laminate Countertops

Bedrooms and Bathrooms

  • 2 Bedrooms
  • Walk-In Closet
  • 2 Full Bathrooms
  • Shower

Outdoor Features

  • Slab Porch or Patio

Schools

  • Rivas Elementary School
  • Todd Middle School
  • Donna High School

Utilities

  • Forced Air Zoned Heating and Cooling System
  • Electric Water Heater

Listing and Financial Details

  • Assessor Parcel Number A175003000050300

Community Details

Overview

  • Active Adult
  • No Home Owners Association
  • Alamo Country Club Subdivision

Recreation

  • Golf Course Community
  • Tennis Courts
  • Community Pool

Security

  • Gated with Attendant

Home Details

Home Type

Single Family

Est. Annual Taxes

$2,706

Year Built

Built in 1991

Lot Details

7,125 Sq Ft Lot

Parking

1

Listing Details

  • Directions: EXIT EXPRESSWAY 83 TO TOWER RD. @ ALAMO N. ON TOWER RD. TO ALAMO C.C. ENTRANCE ON RIGHT (APPOX. 1 Mi.) STOP @ GUARD HOUSE FOR DIRECTIONS.
  • Year Built: 1991
  • Property Sub Type: Single Family Residence
  • Prop. Type: Residential
  • Lot Size Acres: 0.1636
  • Road Surface Type: Paved
  • Subdivision Name: Alamo Country Club
  • Carport Y N: No
  • Garage Yn: Yes
  • Building Stories: 1
  • GMAR_GeocodeConfidence: Unknown
  • Availability: Negotiable
  • Non-Allowables: No
  • Non-Conveyances: WASH,DRYER, MICROWAVE
  • Repairs YN: No
  • Special Features: None
  • Stories: 1

Interior Features

  • Roof: Composition Shingle
  • Appliances: Electric Water Heater, Refrigerator, Stove/Range-Electric Smooth
  • Full Bathrooms: 2
  • Total Bedrooms: 2
  • Flooring: Tile
  • Living Area: 1535
  • Window Features: Energy Feature (Solar Screen), Partial Window Coverings
  • Master Bedroom Features: Shower Only
  • Master Bedroom Master Bedroom Level: Lower

Exterior Features

  • Exterior Features: Gutters/Spouting, Mature Trees
  • Interior Amenities: Entrance Foyer, Countertops (Laminate), Bonus Room, Ceiling Fan(s), Decorative/High Ceilings, Walk-In Closet(s)
  • Lot Features: Alley, Curb & Gutters
  • Pool Features: None
  • Construction Type: Brick
  • Foundation Details: Slab
  • Patio And Porch Features: Patio Slab
  • Pool YN: No
  • Golf Cart: Yes

Garage/Parking

  • Garage Spaces: 1
  • Attached Garage: Yes
  • Covered Parking Spaces: 1
  • Parking Features: Attached, Garage Faces Front, No Carport

Utilities

  • Security: Smoke Detector(s)
  • Cooling: Central Air, Zoned
  • Cooling Y N: Yes
  • Heating: Central, Zoned
  • Heating Yn: Yes
  • Sewer: City Sewer
  • Water Source: Public

Condo/Co-op/Association

  • Community Features: Certified 55+ Community, Gated, Golf, Guarded Entrance, Pool, Tennis Privileges
  • Senior Community: Yes
  • Association Fee: 145
  • Association: No

Schools

  • Elementary School: Rivas
  • High School: Donna H.S.
  • Junior High Dist: Donna ISD
  • Middle Or Junior School: Todd

Lot Info

  • Lot Size Sq Ft: 7125
  • Parcel #: A175003000050300
  • Own Lot YN: No
  • ResoLotSizeUnits: SquareFeet

Tax Info

  • Tax Year: 10
  • Tax Annual Amount: 2706

Ownership History

We collect this data history from publicly available records. To have your information removed, we recommend requesting removal directly through your county’s website.

Date Name Owned For Owner Type

Purchase Details

Listed on
May 6, 2011
Closed on
Mar 28, 2014
Sold by
Bought by
Seller's Agent
Billy Huddleson
Cohrs Realty Group
List Price
$124,900
Current Estimated Value
$190,555

Home Financials for this Owner

Home Financials are based on the most recent Mortgage that was taken out on this home.
Avg. Annual Appreciation
7.88%
Original Mortgage
$60,000
Interest Rate
0.0432%
Mortgage Type
New Conventional
Source: Public Records
Create a Home Valuation Report for This Property
The Home Valuation Report is an in-depth analysis detailing your home's value as well as a comparison with similar homes in the area

Home Values in the Area

Source: Public Records

Average Home Value in this Area


Source: Public Records

Purchase History

We collect this data history from publicly available records. To have your information removed, we recommend requesting removal directly through your county’s website.

Date Buyer Sale Price Title Company
-- None Available
Source: Public Records

Mortgage History

We collect this data history from publicly available records. To have your information removed, we recommend requesting removal directly through your county’s website.

Date Status Borrower Loan Amount
Open $56,400
Closed $60,000
Source: Public Records

Property History

We collect this data history from publicly available records. To have your information removed, we recommend requesting removal directly through your county’s website.

Date Event Price List to Sale Price per Sq Ft
03/28/2014 03/28/14 Sold -- -- --
02/17/2014 02/17/14 Pending -- -- --
05/06/2011 05/06/11 For Sale $124,900 -- $81 / Sq Ft
Source: Greater McAllen Association of REALTORS®

Tax History

We collect this data history from publicly available records. To have your information removed, we recommend requesting removal directly through your county’s website.

Year Tax Paid Tax Assessment Tax Assessment Total Assessment is a certain percentage of the fair market value that is determined by local assessors to be the total taxable value of land and additions on the property. Land Improvement
2025 $3,713 $167,650 $45,600 $122,050
2024 $3,713 $142,614 $45,600 $97,014
2023 $3,692 $145,058 $45,600 $99,458
2022 $3,230 $123,984 $33,488 $90,496
2021 $2,935 $111,879 $33,488 $78,391
2020 $2,770 $102,188 $33,488 $68,700
2019 $2,585 $94,278 $33,131 $61,147
2018 $2,614 $95,945 $33,131 $62,814
2017 $2,671 $96,833 $33,131 $63,702
2016 $2,547 $92,317 $33,131 $59,186
2015 $2,102 $93,871 $33,131 $60,740
Source: Public Records

Agents Affiliated with this Home

See All Agents

Map

Source: Greater McAllen Association of REALTORS®

MLS Number: 146527

Greater McAllen Association of REALTORS®

APN: A1750-03-000-0503-00

Your Personal Tour Guide

Ask me questions while you tour the home.