
Dana Felt
Responds Quickly
Keller Williams Realty Devon-Wayne
(610) 897-0828
48 Total Sales
1 in Chester
$90,500 Price
Estimated Value: $110,198
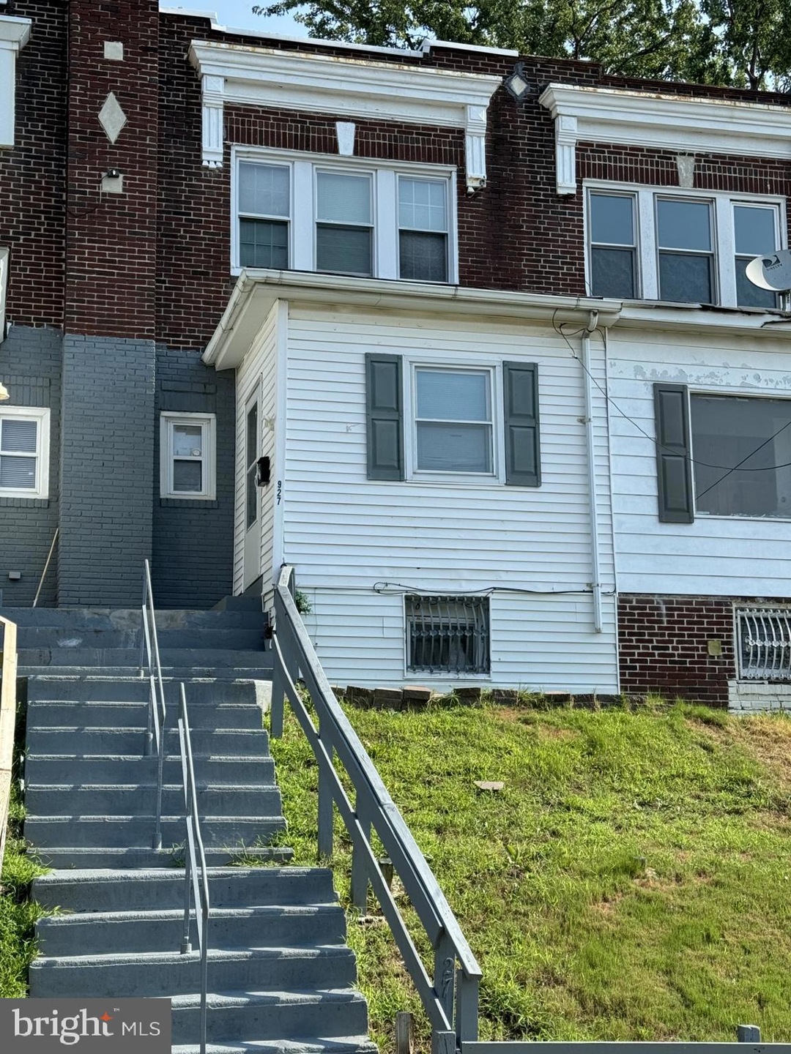
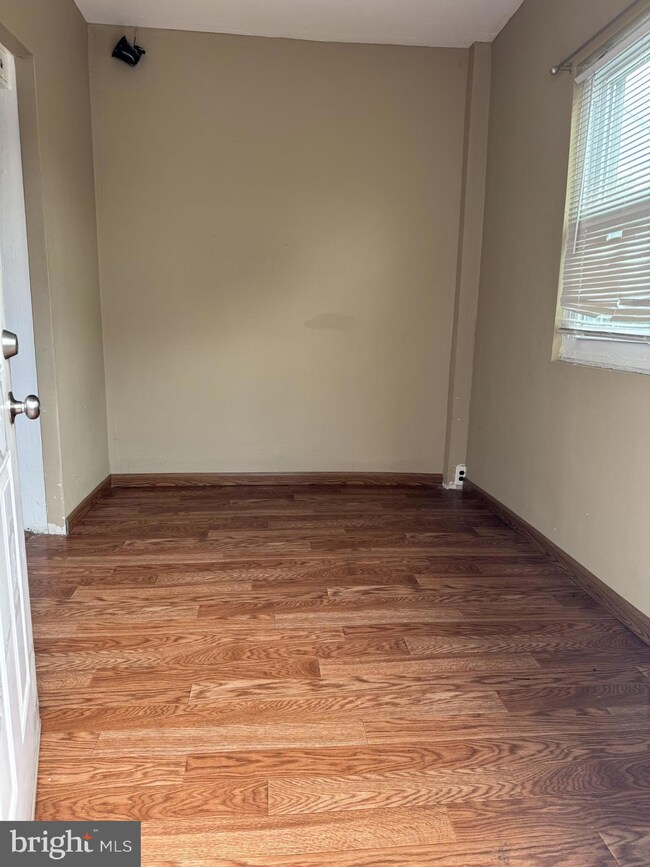
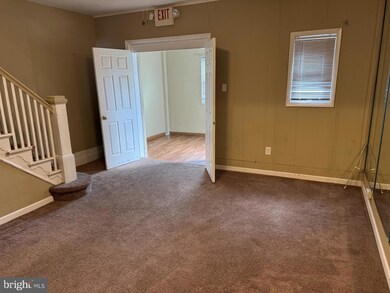
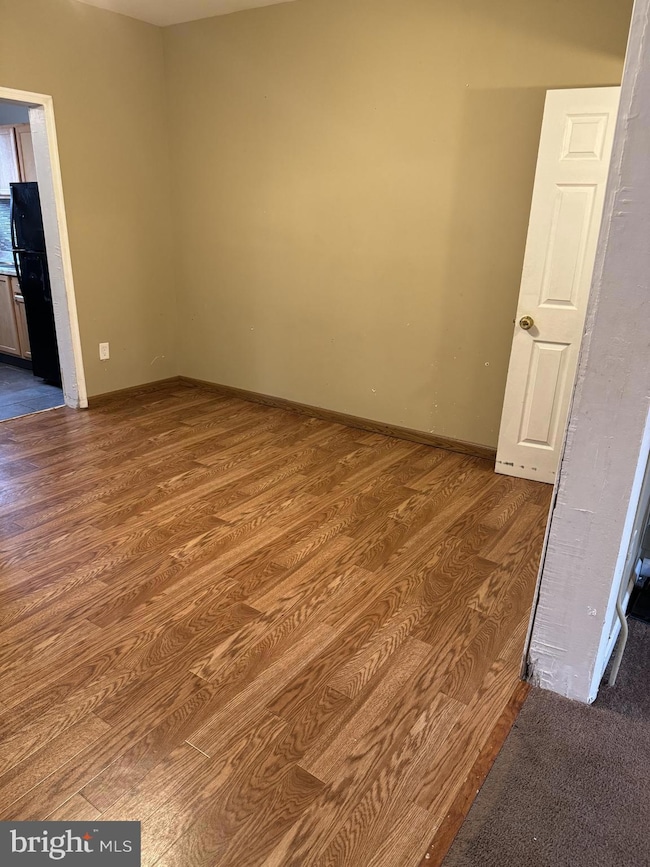
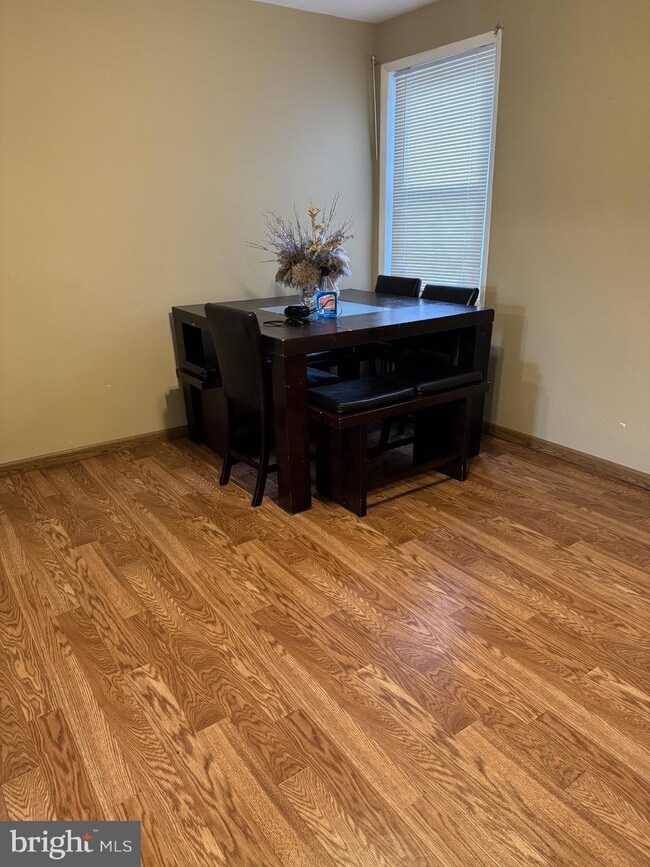
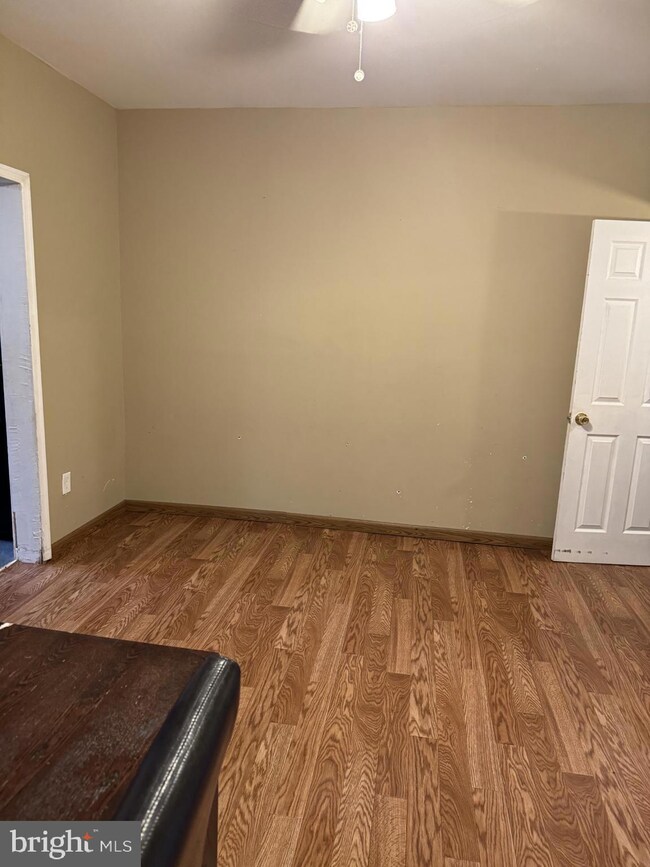
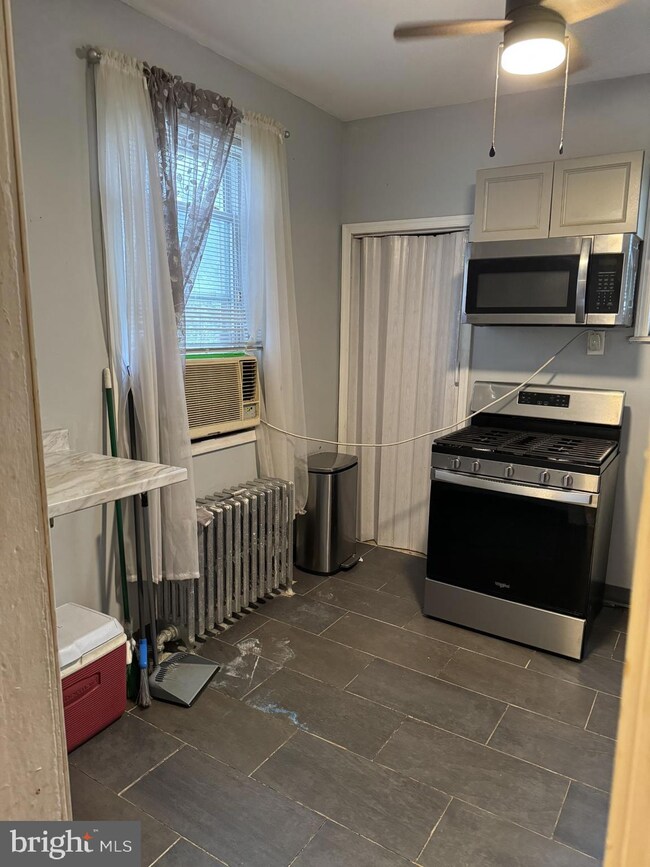
Recently updated 4 bedroom 1 and 1/2 bath home. Enter into the enclosed front porch. Then in to the very large recently carpeted living room. The large dining room behind is a great space for gathering people then into the Kitchen. Upstairs you will find 3 nicely sized bedrooms also recently carpeted and the full hall bath. The basement is partially finished with a 1/2 bath, laundry hook-ups and the garage was closed in to add a 4th bedroom. The rear egress goes out to an ample sized fenced in back yard. Come see this home today and make it your own. Home is bein sold as-is.
Last Agent to Sell the Property
(610) 892-8300 mediaoffice@longandfoster.com Long & Foster Real Estate, Inc. License #RS324518 Listed on: 08/05/2024
Last Buyer's Agent
Lori-Nan Engler
(484) 962-0034 peter.phinney@redfin.com Redfin Corporation License #RS-273320
We collect this data history from publicly available records. To have your information removed, we recommend requesting removal directly through your county’s website.
Dana Felt
Keller Williams Realty Devon-Wayne
(610) 897-0828
48 Total Sales
1 in Chester
$90,500 Price
Tim Brogan
Coldwell Banker Realty
(215) 608-0466
93 Total Sales
2 in Chester
$77K - $84K Price Range
Barb Matty Matyszczak
RE/MAX 440 - Doylestown
(844) 514-0829
113 Total Sales
2 in Chester
$117,500 Price Range
Dawn Saunders
Century 21 The Real Estate Store
(484) 562-6016
58 Total Sales
1 in Chester
$82,000 Price
Nick DeLuca
Coldwell Banker Realty
(610) 510-8958
143 Total Sales
1 in Chester
$105,000 Price
James Rice
Real of Pennsylvania
(856) 517-8544
188 Total Sales
1 in Chester
$135,000 Price
We collect this data history from publicly available records. To have your information removed, we recommend requesting removal directly through your county’s website.
| Date | Buyer | Sale Price | Title Company |
|---|---|---|---|
| $28,000 | -- |
We collect this data history from publicly available records. To have your information removed, we recommend requesting removal directly through your county’s website.
| Date | Status | Borrower | Loan Amount |
|---|---|---|---|
| Open | $75,000 |
We collect this data history from publicly available records. To have your information removed, we recommend requesting removal directly through your county’s website.
| Date | Event | Price | List to Sale | Price per Sq Ft |
|---|---|---|---|---|
| 09/24/2024 09/24/24 | Sold | $100,000 | -20.0% | $75 / Sq Ft |
| 08/24/2024 08/24/24 | Pending | -- | -- | -- |
| 08/05/2024 08/05/24 | For Sale | $125,000 | -- | $94 / Sq Ft |
We collect this data history from publicly available records. To have your information removed, we recommend requesting removal directly through your county’s website.
| Year | Tax Paid | Tax Assessment Tax Assessment Total Assessment is a certain percentage of the fair market value that is determined by local assessors to be the total taxable value of land and additions on the property. | Land | Improvement |
|---|---|---|---|---|
| 2026 | $1,225 | $43,480 | $8,740 | $34,740 |
| 2025 | $1,185 | $43,480 | $8,740 | $34,740 |
| 2024 | $1,185 | $43,480 | $8,740 | $34,740 |
| 2023 | $1,219 | $43,480 | $8,740 | $34,740 |
| 2022 | $1,241 | $43,480 | $8,740 | $34,740 |
| 2021 | $557 | $43,480 | $8,740 | $34,740 |
| 2020 | $151 | $27,570 | $7,230 | $20,340 |
| 2019 | $151 | $27,570 | $7,230 | $20,340 |
| 2018 | $154 | $27,570 | $0 | $0 |
| 2017 | $154 | $27,570 | $0 | $0 |
| 2016 | $151 | $27,570 | $0 | $0 |
| 2015 | $151 | $27,570 | $0 | $0 |
| 2014 | $151 | $27,570 | $0 | $0 |
Seller's Agent in 2024
Douglas Carlson
Long & Foster
(302) 290-9522
76 Total Sales
LE
Buyer's Agent in 2024
Lori-Nan Engler
Redfin Corporation
Source: Bright MLS
MLS Number: PADE2072918
APN: 49-11-01671-00
Disclaimer: Certain information contained herein is derived from information provided by parties other than Homes.com. All information provided is deemed reliable, but is not guaranteed to be accurate and should be independently verified.
The data relating to real estate for sale on this website appears in part through the BRIGHT Internet Data Exchange program, a voluntary cooperative exchange of property listing data between licensed real estate brokerage firms, and is provided by BRIGHT through a licensing agreement.
Listing information is from various brokers who participate in the Bright MLS IDX program and not all listings may be visible on the site.
The property information being provided on or through the website is for the personal, non-commercial use of consumers and such information may not be used for any purpose other than to identify prospective properties consumers may be interested in purchasing.
Some properties which appear for sale on the website may no longer be available because they are for instance, under contract, sold or are no longer being offered for sale.
Property information displayed is deemed reliable but is not guaranteed.
Copyright 2026 Bright MLS, Inc.
Ask me questions while you tour the home.