
Anna Edwards
Berkshire Hathaway HomeServices Carolina Premier Properties
(910) 877-1825
25 Total Sales
7 in Carolina Beach
$440K - $1.1M Price Range
Estimated Value: $659,000 - $806,000
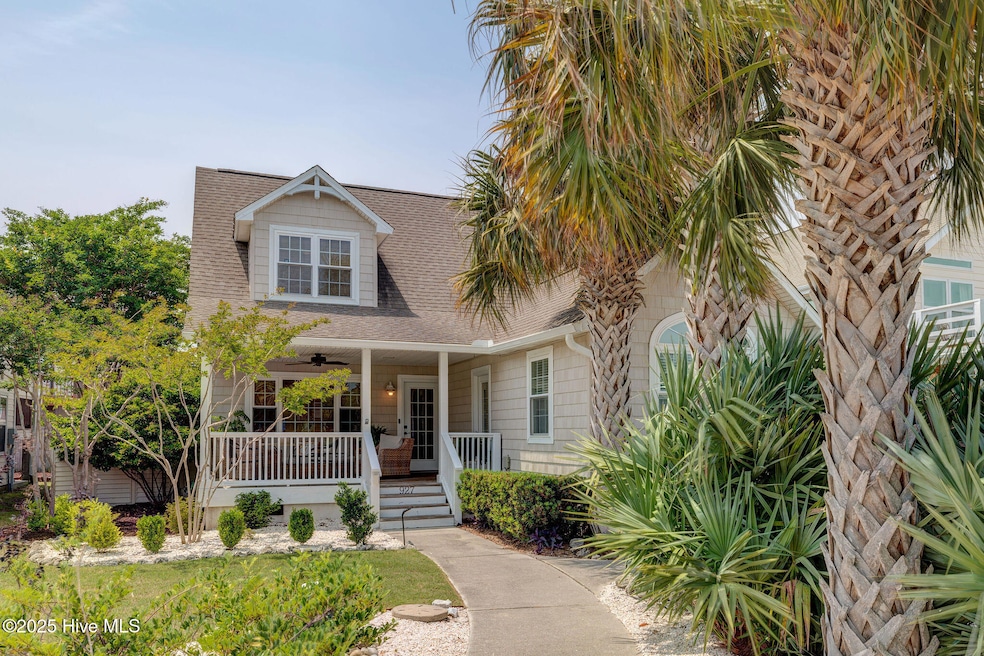
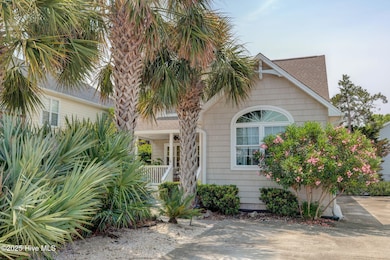
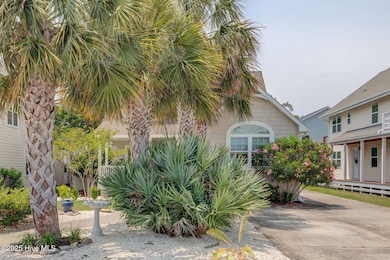
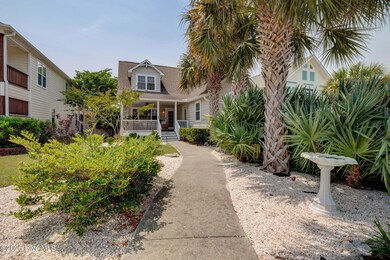
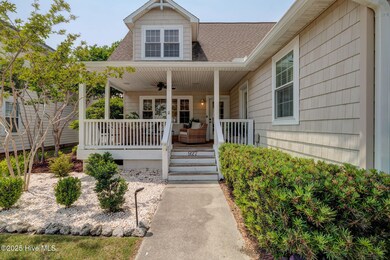
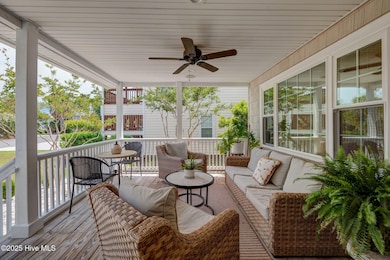
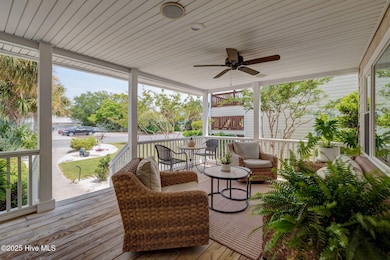
Nestled in the highly sought-after Carolina Sands subdivision, this move-in ready gem offers the perfect blend of comfort, convenience, and coastal charm. Just a short distance from the sandy shores of Carolina Beach, this 3-bedroom, 2.5-bathroom home is the ideal retreat for anyone seeking beachside living. This home boasts a spacious layout with over 2,100 sq. ft. of open, thoughtfully designed living space that's perfect for relaxing and entertaining. Cook up a storm in the open kitchen, complete with a large island, stainless steel appliances, a gas double oven, a stylish tile backsplash, and plenty of cabinet space for storage. Gather around the gas fireplace for cozy evenings or enjoy your favorite tunes with a built-in sound system featuring speakers on the 1st floor and the porch. An outdoor workshop with electricity, an outdoor shower, and a charming porch make this home as functional as it is inviting. Carolina Sands residents enjoy access to fantastic amenities, including a clubhouse, pool, playground, and tennis and pickleball courts. Situated just minutes away from the beach and local attractions, with access to a highly sought after school district, this property offers the best of Carolina Beach living. Additional Highlights Include: Whole-house water softener for added convenience, Gorgeous tile accents and modern finishes throughout, Located in a vibrant/inviting neighborhood. This move-in-ready home at 927 Riptide Lane is not just a house; it's a lifestyle upgrade. Whether you're watching the sunset from your porch or enjoying the community amenities, every day will feel like a vacation. *** ASSUMABLE VA Loan is available, please contact Listing Agent for more info**This home has a new FORTIFIED ROOF just installed; designed to be a stronger, more resilient roof system, perfect for any homeowner's peace of mind. Additional bonus, there is also a crawl space dehumidifier and french drain system.
We collect this data history from publicly available records. To have your information removed, we recommend requesting removal directly through your county’s website.
Anna Edwards
Berkshire Hathaway HomeServices Carolina Premier Properties
(910) 877-1825
25 Total Sales
7 in Carolina Beach
$440K - $1.1M Price Range
Michael Taranto
Essential Rental Management Company
(910) 786-1591
57 Total Sales
5 in Carolina Beach
$490K - $950K Price Range
Ryan Smith
Your Home Sold Guaranteed Realty LLC
(910) 541-5255
27 Total Sales
1 in Carolina Beach
$330,000 Price
Christina McGowan
1st Class Real Estate Coastal Choice
(252) 475-7527
4 Total Sales
1 in Carolina Beach
$290,000 Price
Christian Cardamone
Aloha Wilmington Real Estate
(910) 501-2849
113 Total Sales
1 in Carolina Beach
$262,500 Price
Jill Sabourin
Coldwell Banker Sea Coast Advantage
(910) 839-5897
76 Total Sales
4 in Carolina Beach
$445K - $750K Price Range
We collect this data history from publicly available records. To have your information removed, we recommend requesting removal directly through your county’s website.
| Date | Buyer | Sale Price | Title Company |
|---|---|---|---|
| $750,000 | Investors Title | ||
| Britton Jamey Lee | $650,000 | None Available | |
| Senna Charles Norma Jean | $279,000 | -- | |
| Pledged Property Ii Llc | -- | -- | |
| Rosedale Investments Inc | $156,000 | -- | |
| Credit Based Asset Servicing | $149,000 | -- | |
| Summerlin William T | $195,000 | -- | |
| Fritz Sandra Steele | $139,000 | -- | |
| Shumate Donald B Jr Lillian M | $19,000 | -- | |
| Dirazonian Louise | $13,000 | -- | |
| Smith David L Robin F | $12,000 | -- |
We collect this data history from publicly available records. To have your information removed, we recommend requesting removal directly through your county’s website.
| Date | Status | Borrower | Loan Amount |
|---|---|---|---|
| Open | $525,000 | ||
| Previous Owner | Britton Jamey Lee | $673,400 | |
| Previous Owner | Senna Charles | $261,900 | |
| Previous Owner | Senna Charles R | $91,700 |
We collect this data history from publicly available records. To have your information removed, we recommend requesting removal directly through your county’s website.
| Date | Event | Price | List to Sale | Price per Sq Ft | Prior Sale |
|---|---|---|---|---|---|
| 10/17/2025 10/17/25 | Sold | $750,000 | -1.3% | $347 / Sq Ft | |
| 09/02/2025 09/02/25 | Pending | -- | -- | -- | |
| 06/30/2025 06/30/25 | Price Changed | $760,000 | -1.9% | $351 / Sq Ft | |
| 05/21/2025 05/21/25 | For Sale | $775,000 | +19.2% | $358 / Sq Ft | |
| 09/20/2021 09/20/21 | Sold | $650,000 | +11.1% | $300 / Sq Ft | View Prior Sale |
| 08/07/2021 08/07/21 | Pending | -- | -- | -- | |
| 08/06/2021 08/06/21 | For Sale | $585,000 | -- | $270 / Sq Ft |
We collect this data history from publicly available records. To have your information removed, we recommend requesting removal directly through your county’s website.
| Year | Tax Paid | Tax Assessment Tax Assessment Total Assessment is a certain percentage of the fair market value that is determined by local assessors to be the total taxable value of land and additions on the property. | Land | Improvement |
|---|---|---|---|---|
| 2025 | $3,038 | $678,600 | $361,600 | $317,000 |
| 2024 | $2,530 | $369,400 | $151,000 | $218,400 |
| 2023 | $2,457 | $369,400 | $151,000 | $218,400 |
| 2022 | $2,475 | $369,400 | $151,000 | $218,400 |
| 2021 | $2,549 | $369,400 | $151,000 | $218,400 |
| 2020 | $2,150 | $268,700 | $83,200 | $185,500 |
| 2019 | $2,150 | $268,700 | $83,200 | $185,500 |
| 2018 | $2,096 | $268,700 | $83,200 | $185,500 |
| 2017 | $2,136 | $268,700 | $83,200 | $185,500 |
| 2016 | $1,966 | $229,100 | $79,300 | $149,800 |
| 2015 | $1,853 | $229,100 | $79,300 | $149,800 |
| 2014 | $1,808 | $229,100 | $79,300 | $149,800 |
JB
Seller's Agent in 2025
Jennifer Bullock Team
RE/MAX
(910) 408-4802
676 Total Sales
CF
Buyer's Agent in 2025
Chris Fischer
BlueCoast Realty Corporation
(910) 431-1898
28 Total Sales
Seller's Agent in 2021
Amber;Hamm Harris
Intracoastal Realty Corporation
(910) 200-3723
328 Total Sales
B
Buyer's Agent in 2021
Brown-Weiss Team
Coldwell Banker Sea Coast Advantage-CB
Source: Hive MLS
MLS Number: 100508736
APN: R09013-001-183-000
Disclaimer: Certain information contained herein is derived from information provided by parties other than Homes.com. All information provided is deemed reliable, but is not guaranteed to be accurate and should be independently verified.
The data relating to real estate on this web site comes in part from the Internet Data Exchange program of Hive MLS LLC. All information is deemed reliable but not guaranteed and should be independently verified. All properties are subject to prior sale, change, or withdrawal. Neither listing broker(s) nor Homesnap, Inc. shall be responsible for any typographical errors, misinformation, or misprints, and shall be held totally harmless from any damages arising from reliance upon these data. ©2026 Hive MLS LLC
Ask me questions while you tour the home.