
Christina Roberts
Keller Williams - Northern Michigan
(231) 244-2315
134 Total Sales
5 in Petoskey
$400K - $505K Price Range

Estimated Value: $299,412
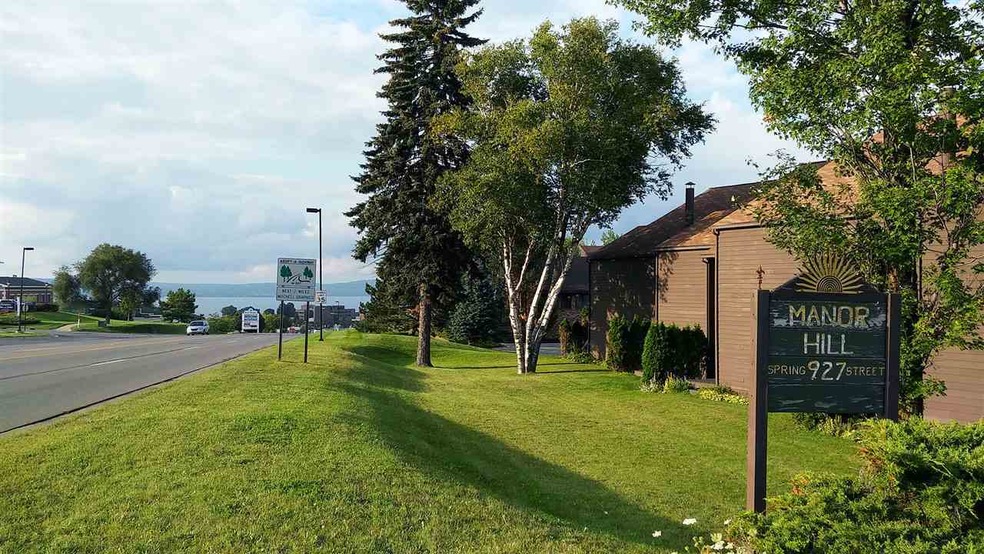
Hard to find three bedroom end condo with a great location in Petoskey within walking distance to the hospital, shopping, restaurants, and other activities. Many recent updates from flooring to lighting have been performed in this well cared for condo. Enjoy the balconies off the dining room and upper bedroom, a covered carport with additional parking on-site, and utilize the large secured and designated storage area in the basement/utility area.
Last Agent to Sell the Property
Nicollette Hammond
Birchwood Realty, LLC Listed on: 08/28/2017
We collect this data history from publicly available records. To have your information removed, we recommend requesting removal directly through your county’s website.
Christina Roberts
Keller Williams - Northern Michigan
(231) 244-2315
134 Total Sales
5 in Petoskey
$400K - $505K Price Range
Kristin Rashid
Real Estate One-Milford
(810) 644-1220
75 Total Sales
2 in Petoskey
$412,000 Price Range
Kristin Clark
Gaslight Group Properties
(517) 246-0934
33 Total Sales
5 in Petoskey
$430K - $1.2M Price Range
Sarah Jones
Key Realty One
(760) 253-8063
93 Total Sales
2 in Petoskey
$15K - $108K Price Range
Christy Berry
Compass RE Texas, LLC.
(817) 670-9178
96 Total Sales
1 in Petoskey
$1,407,000 Price
Julia Pietrowicz
Keller Williams Northern Michigan
(231) 668-6859
332 Total Sales
1 in Petoskey
$399,000 Price
We collect this data history from publicly available records. To have your information removed, we recommend requesting removal directly through your county’s website.
| Date | Buyer | Sale Price | Title Company |
|---|---|---|---|
| $134,000 | Title Resource Agency | ||
| Hicks Shelley K | -- | -- | |
| Roth Shelley K | $67,000 | -- | |
| Page Holdings Llc | -- | -- |
We collect this data history from publicly available records. To have your information removed, we recommend requesting removal directly through your county’s website.
| Date | Status | Borrower | Loan Amount |
|---|---|---|---|
| Open | $85,000 | ||
| Previous Owner | Roth Shelley K | $53,600 |
We collect this data history from publicly available records. To have your information removed, we recommend requesting removal directly through your county’s website.
| Date | Event | Price | List to Sale | Price per Sq Ft |
|---|---|---|---|---|
| 12/15/2017 12/15/17 | Sold | $134,000 | -13.5% | $117 / Sq Ft |
| 10/29/2017 10/29/17 | Pending | -- | -- | -- |
| 08/28/2017 08/28/17 | For Sale | $155,000 | -- | $135 / Sq Ft |
We collect this data history from publicly available records. To have your information removed, we recommend requesting removal directly through your county’s website.
| Year | Tax Paid | Tax Assessment Tax Assessment Total Assessment is a certain percentage of the fair market value that is determined by local assessors to be the total taxable value of land and additions on the property. | Land | Improvement |
|---|---|---|---|---|
| 2026 | $5,615 | $114,600 | $114,600 | $0 |
| 2025 | $5,615 | $112,500 | $112,500 | $0 |
| 2024 | $19 | $106,600 | $106,600 | $0 |
| 2023 | $1,841 | $77,100 | $77,100 | $0 |
| 2022 | $1,841 | $71,400 | $71,400 | $0 |
| 2021 | $1,792 | $67,300 | $67,300 | $0 |
| 2020 | $1,811 | $67,300 | $67,300 | $0 |
| 2019 | -- | $65,800 | $65,800 | $0 |
| 2018 | -- | $48,300 | $48,300 | $0 |
| 2017 | -- | $48,600 | $48,600 | $0 |
| 2016 | -- | $44,400 | $44,400 | $0 |
| 2015 | -- | $43,900 | $0 | $0 |
| 2014 | -- | $33,600 | $0 | $0 |
NH
Seller's Agent in 2017
Nicollette Hammond
Birchwood Realty, LLC
Buyer's Agent in 2017
Roxanne Beach
Berkshire Hathaway HomeServices Michigan Real Estate - HS
(231) 526-9800
95 Total Sales
Source: Northern Michigan MLS
MLS Number: 453128
APN: 52-19-06-377-101
Disclaimer: Certain information contained herein is derived from information provided by parties other than Homes.com. All information provided is deemed reliable, but is not guaranteed to be accurate and should be independently verified.
IDX information is provided exclusively for personal, non-commercial use, and may not be used for any purpose other than to identify prospective properties consumers may be interested in purchasing. Information is deemed reliable but not guaranteed.
Ask me questions while you tour the home.