
Sam Perry
Coldwell Banker Realty
(651) 615-6322
29 Total Sales
1 in Central Hillside
$243,000 Price
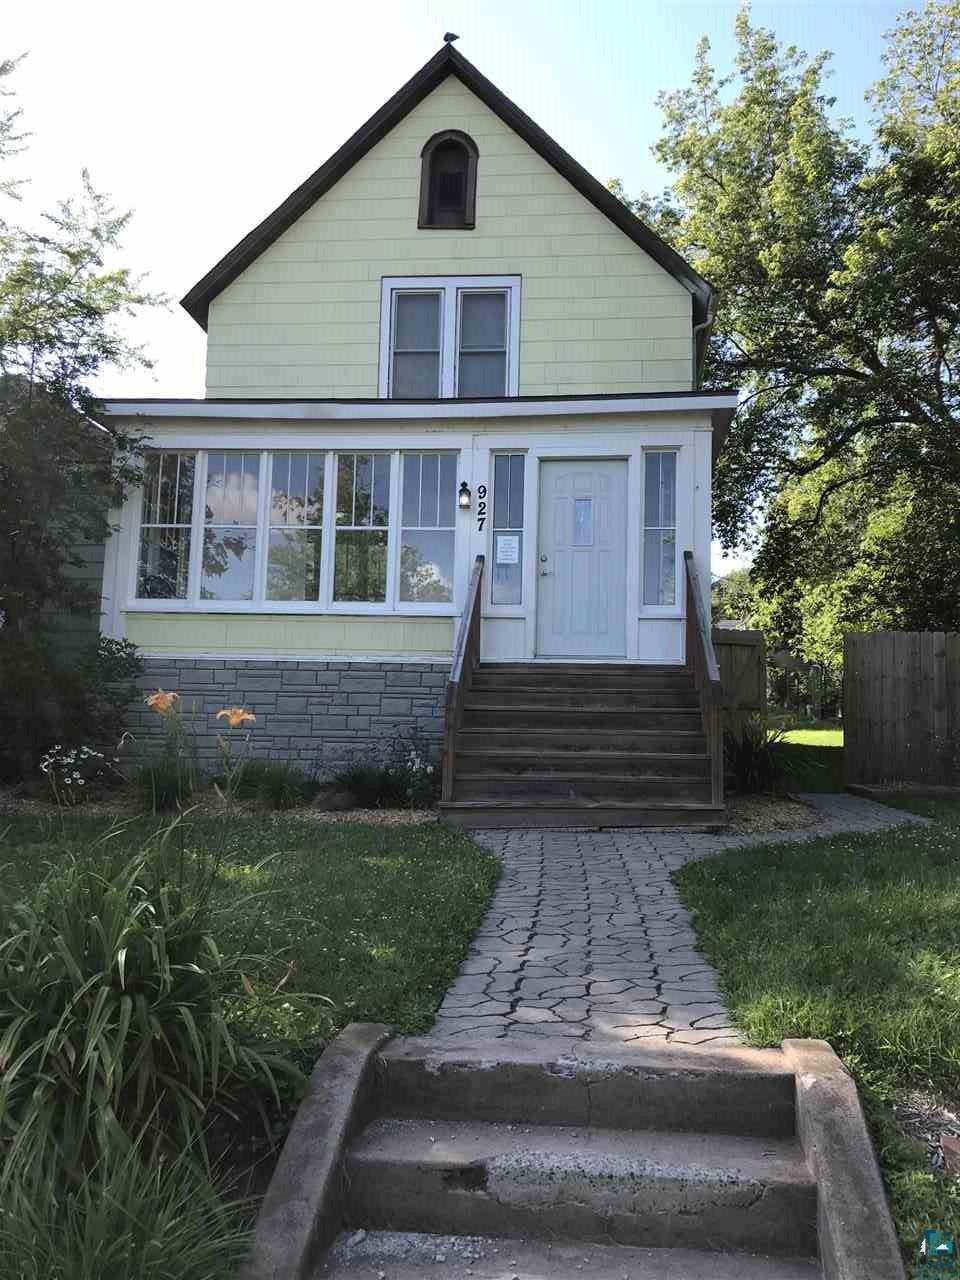
Charming duplex with many upgrades. This duplex has been owner occupied the past 10 years and pride in ownership shows. Updated windows, fresh paint, refinished floors in upper unit, in unit laundry for both apartments, owner's shed, off street parking, updated kitchen and so much more. Great rental history. Separated electric.
We collect this data history from publicly available records. To have your information removed, we recommend requesting removal directly through your county’s website.
Sam Perry
Coldwell Banker Realty
(651) 615-6322
29 Total Sales
1 in Central Hillside
$243,000 Price
Emily Davis
Coldwell Banker Realty - Dulut
(218) 514-6409
75 Total Sales
2 in Central Hillside
$260,000 Price Range
Karen Pagel Guerndt
Real Estate Services
(218) 626-6885
81 Total Sales
3 in Central Hillside
$22K - $535K Price Range
Josie Strong
RE/MAX Results
(763) 363-5802
113 Total Sales
3 in Central Hillside
$276K - $310K Price Range
Tracey Tellor
Tellor Realty LLC
(218) 506-6382
118 Total Sales
3 in Central Hillside
$215K - $500K Price Range
Mike Raivala
RE/MAX Results
(218) 520-4680
308 Total Sales
2 in Central Hillside
$30K - $220K Price Range
We collect this data history from publicly available records. To have your information removed, we recommend requesting removal directly through your county’s website.
| Date | Buyer | Sale Price | Title Company |
|---|---|---|---|
| $150,000 | First American Title Ins Co | ||
| Gilbert Leanna J | $82,000 | Rels Title |
We collect this data history from publicly available records. To have your information removed, we recommend requesting removal directly through your county’s website.
| Date | Status | Borrower | Loan Amount |
|---|---|---|---|
| Open | $112,500 | ||
| Previous Owner | Gilbert Leanna J | $80,910 |
We collect this data history from publicly available records. To have your information removed, we recommend requesting removal directly through your county’s website.
| Date | Event | Price | List to Sale | Price per Sq Ft |
|---|---|---|---|---|
| 09/30/2020 09/30/20 | Sold | $150,000 | +0.1% | $94 / Sq Ft |
| 07/27/2020 07/27/20 | Pending | -- | -- | -- |
| 07/27/2020 07/27/20 | For Sale | $149,900 | -- | $94 / Sq Ft |
We collect this data history from publicly available records. To have your information removed, we recommend requesting removal directly through your county’s website.
| Year | Tax Paid | Tax Assessment Tax Assessment Total Assessment is a certain percentage of the fair market value that is determined by local assessors to be the total taxable value of land and additions on the property. | Land | Improvement |
|---|---|---|---|---|
| 2024 | $3,544 | $192,300 | $55,500 | $136,800 |
| 2023 | $3,242 | $176,500 | $53,700 | $122,800 |
| 2022 | $2,974 | $164,200 | $50,300 | $113,900 |
| 2021 | $1,950 | $146,900 | $19,400 | $127,500 |
| 2020 | $2,006 | $141,400 | $18,700 | $122,700 |
| 2019 | $1,746 | $141,400 | $18,700 | $122,700 |
| 2018 | $1,564 | $127,600 | $18,700 | $108,900 |
| 2017 | $1,004 | $124,000 | $18,700 | $105,300 |
| 2016 | $984 | $43,100 | $43,100 | $0 |
| 2015 | $998 | $60,900 | $18,300 | $42,600 |
| 2014 | $998 | $60,900 | $18,300 | $42,600 |
Seller's Agent in 2020
Karen Pagel Guerndt
Real Estate Services
(218) 348-7377
3 in this area
81 Total Sales
TT
Buyer's Agent in 2020
Test Test
Real Estate Services
(507) 250-5397
12 in this area
111 Total Sales
Source: Lake Superior Area REALTORS®
MLS Number: 6091966
Ask me questions while you tour the home.