NOT LISTED FOR SALE
3 Beds
2 Baths
1,191 Sq Ft
-- Built

Sale Details

Date Sold: April 11, 2016

25 Days on Market

Highlights

  • Traditional Architecture
  • Rectangular Lot
  • Property has 1 Level
  • Central Heating and Cooling System
  • Wood Siding

About This Home

As of April 2016

Bank owned property~Special Contracts Apply~No Disclosures~No Repairs by seller~Sold As Is with WOR~Seller will not turn on utilities~Pre-Approval letter or Proof of Funds to be submitted with offer~see HUBZU.com~Inspections at buyers expense before offer submitted~ Buyers to pay the greater of $625.00 or 4.5 % Buyers Premium. And $299 Web Technology Fee at closing~ Earnest Money : Lesser of $15,000 or 3.0% of bid amount.

Last Buyer's Agent

HENRY CALAMARI

Wayne Songy & Associates License #000051162

Home Details

Home Type

  • Single Family

Parking

  • Driveway

Home Design

  • Traditional Architecture
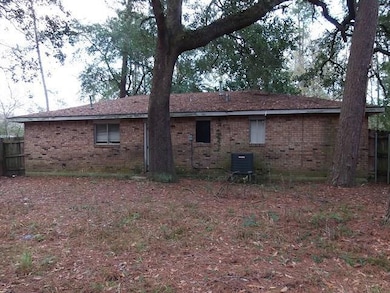
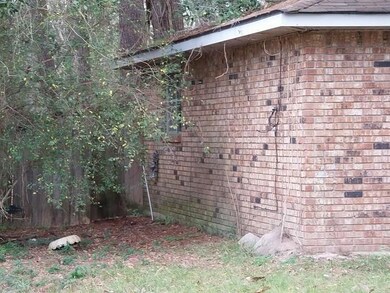
  • Brick Exterior Construction
  • Slab Foundation
  • Shingle Roof
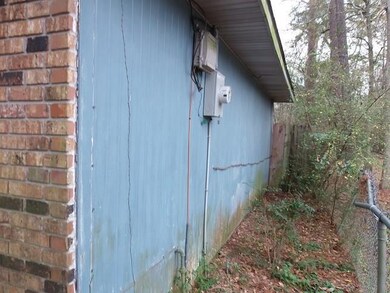
  • Wood Siding

Interior Spaces

  • 1,191 Sq Ft Home
  • Property has 1 Level

Bedrooms and Bathrooms

  • 3 Bedrooms
  • 2 Full Bathrooms

Lot Details

  • Lot Dimensions are 50 x 120
  • Rectangular Lot
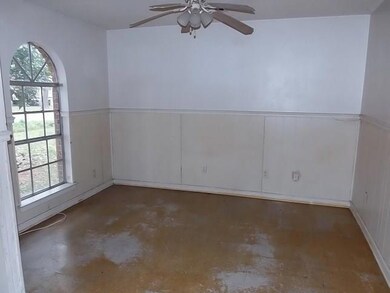
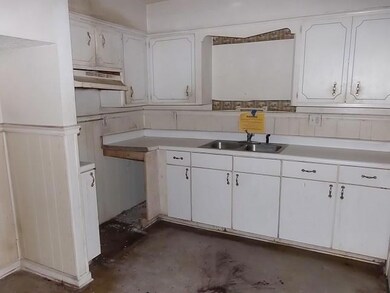
  • Property is in below average condition

Additional Features

  • City Lot
  • Central Heating and Cooling System

Community Details

  • Northside Subdivision

Listing and Financial Details

  • Tax Lot 17
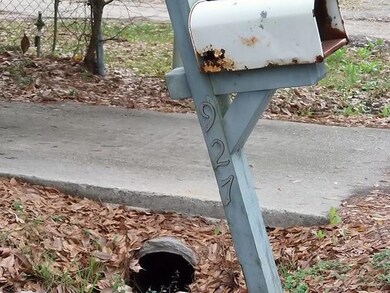
  • Assessor Parcel Number 70460927NWalnutST17

Home Details

Home Type

Single Family

Listing Details

  • Property Sub Type: Detached
  • Prop. Type: Residential
  • Lot Size: 50 x 120
  • Subdivision Name: Northside
  • Directions: From Hwy 11 and Gause, cross the train tracks past Big lots, turn Right just before blue tire shop on Right
  • Architectural Style: Traditional
  • Unit Levels: One
  • New Construction: No
  • Property Attached Yn: No
  • Building Stories: 1
  • Year Built Details: 50
  • Property Sub Type Additional: Detached,Single Family Residence
  • Special Features: RealEstateOwned
  • Stories: 1

Interior Features

  • Spa Features: None
  • Private Spa: No
  • Full Bathrooms: 2
  • Total Bedrooms: 3
  • Fireplace Features: None
  • Fireplace: No
  • Living Area: 1191.0

Exterior Features

  • Lot Features: City Lot, Rectangular Lot
  • Home Warranty: No
  • Construction Type: Brick, Wood Siding
  • Foundation Details: Slab
  • Property Condition: Poor Condition, Resale
  • Roof: Shingle

Garage/Parking

  • Parking Features: Driveway

Utilities

  • Cooling: Central Air
  • Cooling Y N: Yes
  • Heating: Central
  • Heating Yn: Yes
  • Sewer: Public Sewer
  • Water Source: Public

Condo/Co-op/Association

  • Association: No

Lot Info

  • Parcel #: 70460927NWalnutST17
  • ResoLotSizeUnits: Acres

Tax Info

  • Tax Lot: 17
Create a Home Valuation Report for This Property
The Home Valuation Report is an in-depth analysis detailing your home's value as well as a comparison with similar homes in the area

Property History

We collect this data history from publicly available records. To have your information removed, we recommend requesting removal directly through your county’s website.

Date Event Price List to Sale Price per Sq Ft
04/11/2016 04/11/16 Sold -- -- --
03/12/2016 03/12/16 Pending -- -- --
02/15/2016 02/15/16 For Sale $29,700 -- $25 / Sq Ft
Source: ROAM MLS

Agents Affiliated with this Home

  • Section Image
See All Agents

Map

Source: ROAM MLS

MLS Number: 2045582

Your Personal Tour Guide

Ask me questions while you tour the home.