NOT LISTED FOR SALE

Estimated Value: $711,000 - $763,000

4 Beds
3 Baths
2,055 Sq Ft
$363/Sq Ft Est. Value

Sale Details

Date Sold: May 8, 2025

Last sale price $750,000 $365 Per Sq Ft

Current estimated payment $4,961 / mo

67 Days on Market

Highlights

  • Lake Front
  • Community Cabanas
  • Clubhouse
  • Oakridge Middle School Rated A
  • Gated Community
  • Sauna

About This Home

As of May 2025

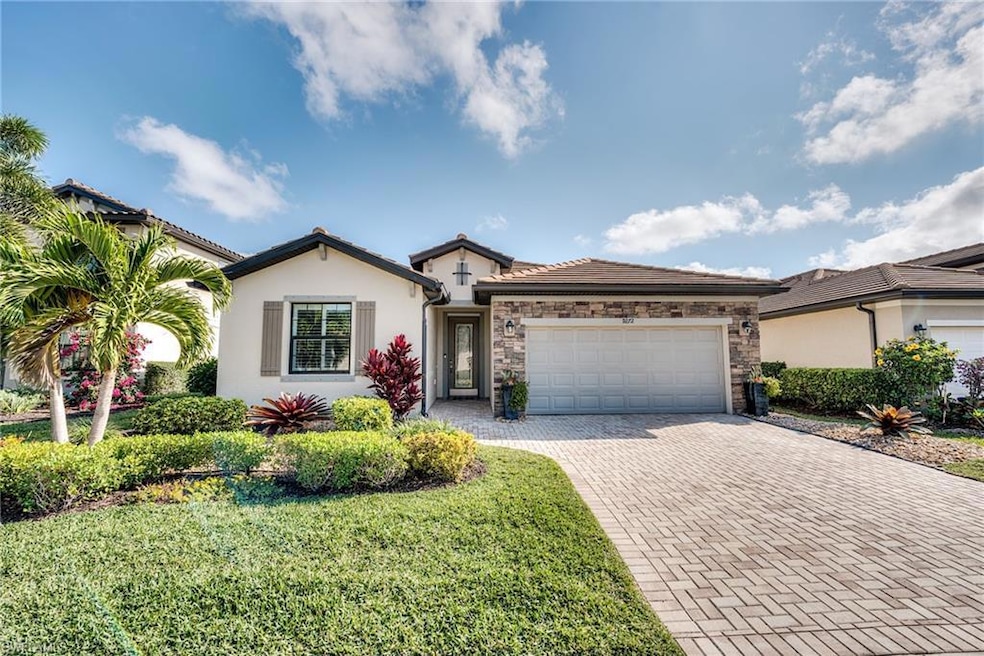
ABOVE ALL THE REST - this pristine 4 bedroom, 3 bath Bent Creek Preserve home located on an upgraded landscaped lake front lot. Provides exceptional comfort and conveniences with outstanding updates and upgrades throughout. Floor plan is perfect for entertaining family and guests. Kitchen features include custom cabinetry, stunning quartz countertops, designer backsplash, over and under cabinet lighting and upgraded appliances. Master suite has dual walk-in closets and a renovated luxury bathroom. Relax and enjoy your custom saltwater pool on your large lanai plus a covered patio with outdoor kitchen. (STORMSMART) remote control hurricane screens. All of this plus so much more. Bent Creek Preserve is a gated North Naples community offering first class amenities, large club house, fitness center, resort pool, tennis, pickleball, bocce and located close to shopping and restaurants.

Last Agent to Sell the Property

Dennis Strausbaugh

Premiere Plus Realty Company Listed on: 02/01/2025

Premiere Plus Realty Company

Last Buyer's Agent

Angela Rizzi

William Raveis Real Estate

William Raveis Real Estate

Home Details

Home Type

  • Single Family

Est. Annual Taxes

  • $6,576

Year Built

  • Built in 2018

Lot Details

  • 6,970 Sq Ft Lot
  • Lot Dimensions are 55 x 130
  • Lake Front
  • East Facing Home
  • Sprinkler System

HOA Fees

  • $417 Monthly HOA Fees

Parking

  • 2 Car Attached Garage
  • Automatic Garage Door Opener
  • Deeded Parking

Home Design

  • Entry on the 1st floor
  • Concrete Block With Brick
  • Stucco
  • Tile

Interior Spaces

  • 2,055 Sq Ft Home
  • 1-Story Property
  • Ceiling Fan
  • Entrance Foyer
  • Great Room
  • Screened Porch
  • Tile Flooring
  • Lake Views
  • Fire and Smoke Detector

Kitchen

  • Eat-In Kitchen
  • Range
  • Microwave
  • Dishwasher
  • Built-In or Custom Kitchen Cabinets

Bedrooms and Bathrooms

  • 4 Bedrooms
  • Built-In Bedroom Cabinets
  • Walk-In Closet
  • In-Law or Guest Suite
  • 3 Full Bathrooms
  • Dual Sinks

Laundry

  • Laundry Room
  • Dryer
  • Washer

Pool

  • In Ground Pool
  • In Ground Spa
  • Saltwater Pool

Utilities

  • Central Heating and Cooling System
  • Internet Available
  • Cable TV Available

Listing and Financial Details

  • Assessor Parcel Number 23915003182

Community Details

Overview

  • $1,500 Secondary HOA Transfer Fee
  • Bent Creek Preserve Community
  • Mandatory home owners association

Amenities

  • Sauna
  • Clubhouse
  • Billiard Room
  • Meeting Room

Recreation

  • Tennis Courts
  • Community Basketball Court
  • Pickleball Courts
  • Bocce Ball Court
  • Community Playground
  • Exercise Course
  • Community Cabanas
  • Community Pool or Spa Combo

Security

  • Gated Community

Home Details

Home Type

Single Family

Est. Annual Taxes

$6,576

Year Built

Built in 2018

Lot Details

6,970 Sq Ft Lot

HOA Fees

$417 per month

Parking

2

Listing Details

  • Legal Description: BENT CREEK PRESERVE LOT 86
  • Property Type: Residential
  • Table: Residential
  • Building Design: Single Family
  • Building Description: 1 Story/Ranch
  • Year Built: 2018
  • Special Features: None
  • Property Sub Type: Detached
  • Stories: 1

Interior Features

  • Furnished Description: Unfurnished
  • Num Unit Floor: 1
  • Price Per Sq Ft: 364.96
  • Total Floors: 1
  • Additional Rooms: Great Room, Guest Bath, Guest Room, Laundry in Residence, Screened Lanai/Porch
  • Estimated Living Area: 2055
  • Full Bathrooms: 3
  • Total Bathrooms: 3.00
  • Bedrooms: 4 Bed
  • Total Bedrooms: 4
  • Dining Room: Eat-in Kitchen
  • Equipment: Auto Garage Door, Dishwasher, Dryer, Microwave, Range, Refrigerator/Freezer, Smoke Detector, Washer
  • Flooring: Tile
  • Floor Plan: Great Room
  • Interior Amenities: Built-In Cabinets, Cable Prewire, Closet Cabinets, Foyer, Internet Available, Pantry, Smoke Detectors, Walk-In Closet
  • Primary Bathroom: Dual Sinks

Exterior Features

  • Gulf Access: No
  • Private Pool: Yes
  • Private Spa: Yes
  • Roof: Tile
  • Construction: Concrete Block
  • Irrigation: Central
  • View: Lake
  • Exterior Features: Sprinkler Auto
  • Exterior Finish: Stucco
  • Private Pool Type: Below Ground, Salt Water System
  • Private Spa Type: Below Ground
  • Waterfront Type: Lake

Garage/Parking

  • Garage Description: Attached
  • Garage Spaces: 2

Utilities

  • Cable Available: Yes
  • Cooling: Ceiling Fans, Central Electric
  • Heat: Central Electric
  • Sewer: Central
  • Water: Central

Condo/Co-op/Association

  • Approval: Buyer
  • Management: Professional
  • Mandatory HOA: Yes
  • Restrictions: Architectural, Deeded, No RV
  • Sub Condo Name: BENT CREEK PRESERVE
  • HOA Fees: 1250
  • HOA Fee Frequency: Quarterly
  • Maintenance: Internet/WiFi Access, Irrigation Water, Lawn/Land Maintenance, Legal/Accounting, Water
  • Development Name: BENT CREEK PRESERVE

Association/Amenities

  • Pets: No Approval Needed
  • Development: Bent Creek Preserve
  • Amenities: Basketball, Billiards, Bocce Court, Cabana, Clubhouse, Community Pool, Community Room, Community Spa/Hot tub, Exercise Room, Pickleball, Play Area, Sauna, Sidewalk, Streetlight, Tennis Court
  • Community Type: Gated, Tennis
  • Units In Building: 1
  • Total Number of Units: 480

Fee Information

  • Transfer Fees: 1500.00
  • Application Fee: 150.00

Lot Info

  • Builder Product: No
  • Section: 26
  • Total Area: 2653
  • Waterfront: Yes
  • Acres: 0.1600
  • Rear Exposure: East
  • Lot Description: Regular
  • Lot Dimensions: 55 X 130
  • Parcel Number: 23915003182

Rental Info

  • Lease Limits: Yes
  • Leases Per Year: 2
  • Min Days Of Lease: 30

Tax Info

  • Tax Description: City And County
  • Taxes: 6576.45
  • Tax Year: 2023

Ownership History

We collect this data history from publicly available records. To have your information removed, we recommend requesting removal directly through your county’s website.

Date Name Owned For Owner Type

Purchase Details

Listed on
Feb 1, 2025
Closed on
May 9, 2025
Sold by
Bought by
Seller's Agent
Dennis Strausbaugh
Premiere Plus Realty Company
Buyer's Agent
Angela Rizzi
William Raveis Real Estate
List Price
$859,000
Sold Price
$750,000
Premium/Discount to List
-$109,000
-12.69%
Views
29
Current Estimated Value
$746,267

Home Financials for this Owner

Home Financials are based on the most recent Mortgage that was taken out on this home.
Estimated Appreciation
-$3,733
Avg. Annual Appreciation
-0.40%

Purchase Details

Listed on
Sep 13, 2021
Closed on
Oct 28, 2021
Sold by
Bought by
Seller's Agent
Mark Leduc
Norman Marcus Realty
Buyer's Agent
Brant Keller
Coldwell Banker Res Referral
List Price
$729,000
Sold Price
$695,000
Premium/Discount to List
-$34,000
-4.66%

Home Financials for this Owner

Home Financials are based on the most recent Mortgage that was taken out on this home.
Avg. Annual Appreciation
2.18%
Original Mortgage
$430,000
Interest Rate
2.8%
Mortgage Type
New Conventional

Purchase Details

Closed on
Oct 22, 2018
Sold by
Bought by

Home Financials for this Owner

Home Financials are based on the most recent Mortgage that was taken out on this home.
Original Mortgage
$315,000
Interest Rate
4.6%
Mortgage Type
New Conventional
Source: Public Records
Create a Home Valuation Report for This Property
The Home Valuation Report is an in-depth analysis detailing your home's value as well as a comparison with similar homes in the area

Home Values in the Area

Source: Public Records

Average Home Value in this Area


Source: Public Records

Purchase History

We collect this data history from publicly available records. To have your information removed, we recommend requesting removal directly through your county’s website.

Date Buyer Sale Price Title Company
$750,000 Bryant Title
$695,000 Cottrell T&E Llc
$429,090 North American Title Co
Source: Public Records

Mortgage History

We collect this data history from publicly available records. To have your information removed, we recommend requesting removal directly through your county’s website.

Date Status Borrower Loan Amount
Previous Owner $430,000
Previous Owner $315,000
Source: Public Records

Property History

We collect this data history from publicly available records. To have your information removed, we recommend requesting removal directly through your county’s website.

Date Event Price List to Sale Price per Sq Ft Prior Sale
05/08/2025 05/08/25 Sold $750,000 -9.1% $365 / Sq Ft
04/09/2025 04/09/25 Pending -- -- --
03/12/2025 03/12/25 Price Changed $825,000 -4.0% $401 / Sq Ft
02/01/2025 02/01/25 For Sale $859,000 +23.6% $418 / Sq Ft
10/28/2021 10/28/21 Sold $695,000 -4.7% $338 / Sq Ft View Prior Sale
09/16/2021 09/16/21 Pending -- -- --
09/13/2021 09/13/21 For Sale $729,000 -- $355 / Sq Ft
Source: Naples Area Board of REALTORS®

Tax History

We collect this data history from publicly available records. To have your information removed, we recommend requesting removal directly through your county’s website.

Year Tax Paid Tax Assessment Tax Assessment Total Assessment is a certain percentage of the fair market value that is determined by local assessors to be the total taxable value of land and additions on the property. Land Improvement
2025 $5,736 $600,433
2024 $6,576 $583,511 $157,095 $426,416
2023 $6,576 $653,185
2022 $6,747 $634,160 $140,873 $493,287
2021 $3,192 $299,060 $0 $0
2020 $3,117 $294,931 $0 $0
2019 $3,059 $288,300 $0 $0
2018 $527 $37,861 $0 $0
2017 $623 $34,419 $0 $0
2016 $522 $31,290 $0 $0
2015 $332 $28,445 $0 $0
2014 -- $0 $0 $0
Source: Public Records

Agents Affiliated with this Home

  • Section Image
  • Section Image
  • Section Image
  • Section Image
See All Agents

Map

Source: Naples Area Board of REALTORS®

MLS Number: 225008681

Naples Area Board of REALTORS®

APN: 23915003182

Your Personal Tour Guide

Ask me questions while you tour the home.