
Bernard Brown Jr
BHGRE Metro Brokers
(678) 952-1830
22 Total Sales
2 in Jonesboro
$240,000 Price Range
Estimated Value: $224,447
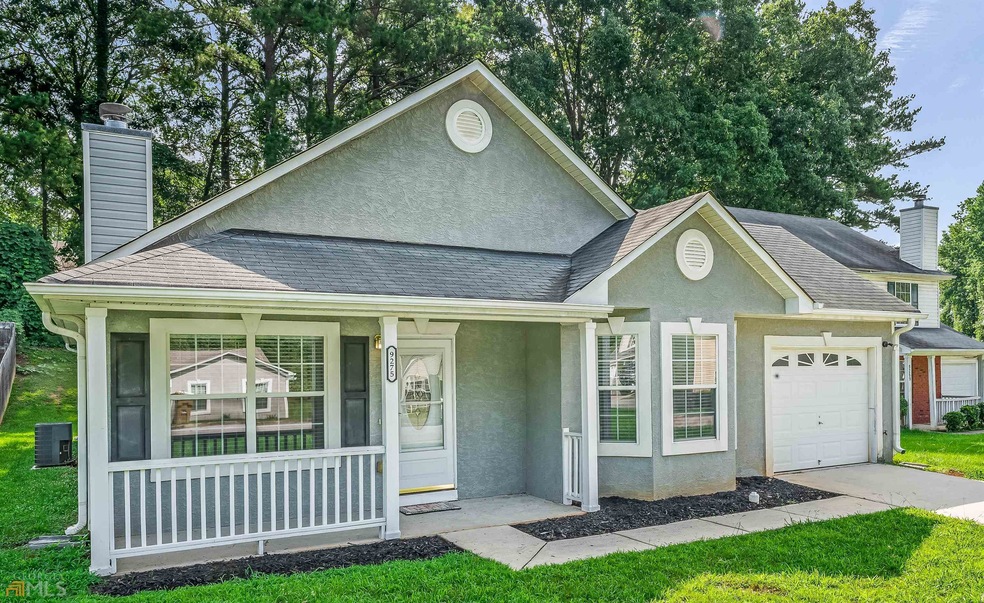
Move in ready. Large Master and secondary bedroom. Quick drive to new Boys and Girls Club. Cul de Sac street. Low Maintenance. Open Floorplan.
Last Agent to Sell the Property
Perfectmatch Realty Group LLC License #154619 Listed on: 07/03/2022
Last Buyer's Agent
Ivan West
eXp Realty License #262028
We collect this data history from publicly available records. To have your information removed, we recommend requesting removal directly through your county’s website.
Bernard Brown Jr
BHGRE Metro Brokers
(678) 952-1830
22 Total Sales
2 in Jonesboro
$240,000 Price Range
Axell Garcia
NextHome Legacy Empower Realty
(844) 325-8242
64 Total Sales
1 in Jonesboro
$284,500 Price
Mayra Senquiz
Your Home Sold Guaranteed Realty Crown Group
(877) 629-8290
258 Total Sales
9 in Jonesboro
$114K - $232K Price Range
Trena Washington
BuyBox Realty
(770) 501-4073
61 Total Sales
4 in Jonesboro
$165K - $200K Price Range
Laura Delgado
Compass
(470) 664-5891
361 Total Sales
3 in Jonesboro
$360K - $365K Price Range
Ricky Lawrence
Keller Williams Atlanta Classic
(888) 477-3110
42 Total Sales
2 in Jonesboro
$268,000 Price Range
We collect this data history from publicly available records. To have your information removed, we recommend requesting removal directly through your county’s website.
| Date | Buyer | Sale Price | Title Company |
|---|---|---|---|
| $240,000 | -- | ||
| $122,000 | -- |
We collect this data history from publicly available records. To have your information removed, we recommend requesting removal directly through your county’s website.
| Date | Status | Borrower | Loan Amount |
|---|---|---|---|
| Open | $228,000 |
We collect this data history from publicly available records. To have your information removed, we recommend requesting removal directly through your county’s website.
| Date | Event | Price | List to Sale | Price per Sq Ft |
|---|---|---|---|---|
| 08/30/2022 08/30/22 | Sold | $240,000 | 0.0% | $173 / Sq Ft |
| 07/24/2022 07/24/22 | Pending | -- | -- | -- |
| 07/14/2022 07/14/22 | For Sale | $239,999 | 0.0% | $173 / Sq Ft |
| 07/11/2022 07/11/22 | Pending | -- | -- | -- |
| 07/03/2022 07/03/22 | For Sale | $239,999 | -- | $173 / Sq Ft |
We collect this data history from publicly available records. To have your information removed, we recommend requesting removal directly through your county’s website.
| Year | Tax Paid | Tax Assessment Tax Assessment Total Assessment is a certain percentage of the fair market value that is determined by local assessors to be the total taxable value of land and additions on the property. | Land | Improvement |
|---|---|---|---|---|
| 2025 | $3,555 | $101,920 | $8,000 | $93,920 |
| 2024 | $3,598 | $101,320 | $8,000 | $93,320 |
| 2023 | $3,365 | $93,200 | $8,000 | $85,200 |
| 2022 | $1,286 | $75,000 | $8,000 | $67,000 |
| 2021 | $886 | $53,640 | $8,000 | $45,640 |
| 2020 | $693 | $42,906 | $8,000 | $34,906 |
| 2019 | $589 | $36,881 | $6,400 | $30,481 |
| 2018 | $547 | $34,836 | $6,400 | $28,436 |
| 2017 | $396 | $26,723 | $6,400 | $20,323 |
| 2016 | $468 | $30,059 | $6,400 | $23,659 |
| 2015 | $398 | $0 | $0 | $0 |
| 2014 | $267 | $21,696 | $8,000 | $13,696 |
Seller's Agent in 2022
Cynthia Crawford
Perfectmatch Realty Group LLC
(770) 692-0888
26 Total Sales
I
Buyer's Agent in 2022
Ivan West
eXp Realty
Source: Georgia MLS
MLS Number: 20055063
APN: 05-0236C-00D-052
Disclaimer: Certain information contained herein is derived from information provided by parties other than Homes.com. All information provided is deemed reliable, but is not guaranteed to be accurate and should be independently verified.
The data relating to real estate for sale on this web site comes in part from the Broker Reciprocity Program of Georgia MLS. Real estate listings held by brokerage firms other than Redfin are marked with the Broker Reciprocity logo and detailed information about them includes the name of the listing brokers. Information deemed reliable but not guaranteed. Copyright 2026 Georgia MLS. All rights reserved.
Ask me questions while you tour the home.