NOT LISTED FOR SALE

Estimated Value: $347,000 - $376,609

3 Beds
2 Baths
1,370 Sq Ft
$265/Sq Ft Est. Value

Sale Details

Date Sold: January 30, 2018

Last sale price $214,000 $156 Per Sq Ft

Est. 69% increase in value since last sale

Current estimated payment $2,337 / mo

290 Days on Market

Highlights

  • Deck
  • Wood Flooring
  • Corner Lot
  • Contemporary Architecture
  • Attic
  • No HOA

About This Home

As of January 2018

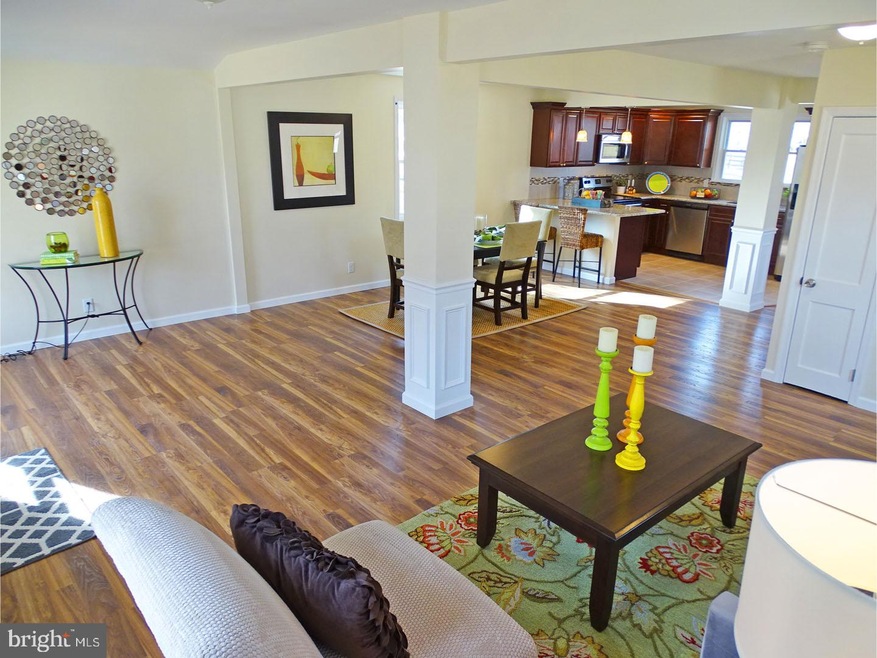
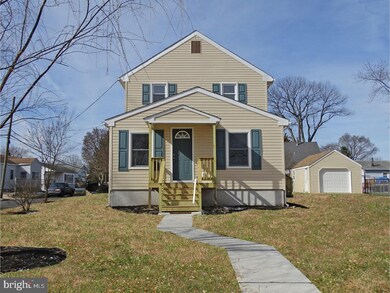
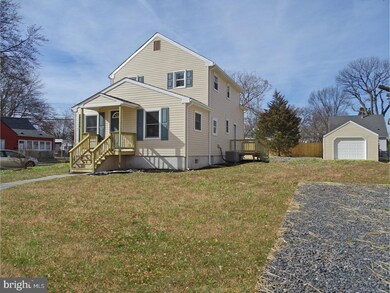
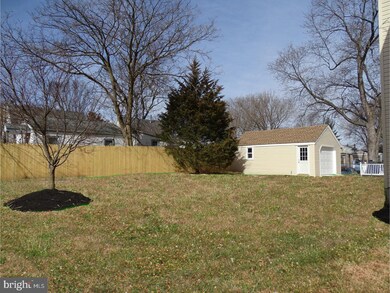
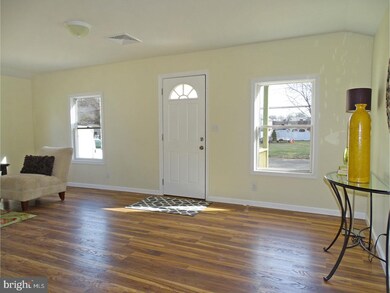
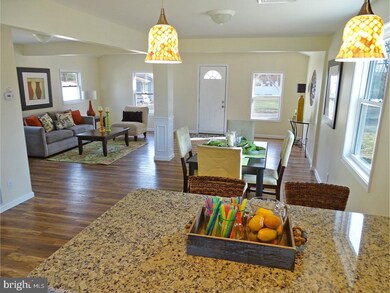
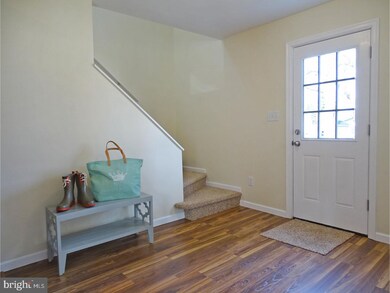
PROPERTY IS CURRENTLY BEING REMOVED FROM THE FEMA FLOOD ZONE SO FLOOD INSURANCE WILL NO LONGER BE REQUIRED! Prepare to be impressed by the craftsmanship throughout this modern, open floor plan home! Recently rehabbed home is fully customized with crown molding, recessed lighting and neutral tones throughout. No detail is spared starting with the kitchens granite countertops, tile backsplash, new stainless appliance package & solid cherrywood cabinets with soft-close drawers. The granite counter island adds additional seating in this stunning kitchen. Sitting adjacent, the elegant dining area welcomes guests and gives the room the versatility to layout the floor plan anyway your lifestyle dictates. The side door area can be utilized as a mudroom area leading out to a cute deck overlooking the immense backyard. The living room area is spacious and open with engineered wood plank flooring and full bathroom on the main floor. Upstairs has 3 generous sized bedrooms with full bathroom in addition to convenient second floor laundry room. The garage has over 300 square feet of space for parking, a workshop or storage. Corner lot gives plenty of yard both front, side and back with cozy side deck and inviting covered porch area. Super-efficient gas heating/central air system and new hot water heater will give you stress-free living for years to come! This home is polished and move-in-ready, appliances are under warranty and Seller is willing to add home warranty for qualified buyers at full price offer. This custom home is perfect from top to bottom!

Last Agent to Sell the Property

Heather Fala

(267) 352-8000 melanie@c21veterans.com Century 21 Veterans-Newtown License #RS318676 Listed on: 03/14/2017

Century 21 Veterans-Newtown

Last Buyer's Agent

Helen Irvine

(215) 757-6100 klrw476@kw.com Keller Williams Real Estate-Langhorne License #RS296319

Keller Williams Real Estate-Langhorne

Home Details

Home Type

  • Single Family

Est. Annual Taxes

  • $3,882

Year Built

  • Built in 1945

Lot Details

  • 9,583 Sq Ft Lot
  • Lot Dimensions are 76x125
  • Corner Lot
  • Back, Front, and Side Yard
  • Property is in good condition
  • Property is zoned R3

Parking

  • 1 Car Detached Garage
  • 3 Open Parking Spaces
  • Driveway

Home Design

  • Contemporary Architecture
  • Pitched Roof
  • Shingle Roof
  • Vinyl Siding

Interior Spaces

  • 1,370 Sq Ft Home
  • Property has 2 Levels
  • Family Room
  • Living Room
  • Dining Room
  • Attic

Kitchen

  • Eat-In Kitchen
  • Self-Cleaning Oven
  • Built-In Range
  • Built-In Microwave
  • Dishwasher
  • Kitchen Island

Flooring

  • Wood
  • Wall to Wall Carpet
  • Tile or Brick

Bedrooms and Bathrooms

  • 3 Bedrooms
  • 2 Full Bathrooms

Laundry

  • Laundry Room
  • Laundry on upper level

Eco-Friendly Details

  • Energy-Efficient Appliances

Outdoor Features

  • Deck
  • Shed
  • Porch

Utilities

  • Forced Air Heating and Cooling System
  • Heating System Uses Natural Gas
  • 100 Amp Service
  • Electric Water Heater

Community Details

  • No Home Owners Association
  • Croydon Subdivision

Listing and Financial Details

  • Tax Lot 171
  • Assessor Parcel Number 05-011-171

Home Details

Home Type

Single Family

Est. Annual Taxes

$3,882

Year Built

Built in 1945

Lot Details

9,583 Sq Ft Lot

Parking

1

Listing Details

  • Property Type: Residential
  • Structure Type: Detached
  • Architectural Style: Contemporary
  • Ownership: Fee Simple
  • Exclusions: All Staging Furniture And Curtains
  • Inclusions: All Kitchen Appliances
  • New Construction: No
  • Story List: Main, Upper 1
  • Year Built: 1945
  • Special Features: None
  • Property Sub Type: Detached

Interior Features

  • Appliances: Cooktop, Built-In Range, Oven - Self Cleaning, Dishwasher, Refrigerator, Energy Efficient Appliances, Built-In Microwave
  • Flooring Type: Wood, Fully Carpeted, Tile/Brick
  • Interior Amenities: Kitchen - Island, Kitchen - Eat-In
  • Fireplace: No
  • Levels Count: 2
  • Room List: Living Room, Dining Room, Primary Bedroom, Bedroom 2, Kitchen, Family Room, Bedroom 1, Laundry, Attic
  • Basement: No
  • Laundry Type: Upper Floor
  • Living Area Units: Square Feet
  • Total Sq Ft: 1370
  • Living Area Sq Ft: 1370
  • Net Sq Ft: 1370.00
  • Price Per Sq Ft: 160.58
  • Above Grade Finished Sq Ft: 1370
  • Above Grade Finished Area Units: Square Feet

Beds/Baths

  • Bedrooms: 3
  • Total Bathrooms: 2
  • Full Bathrooms: 2
  • Main Level Bathrooms: 1.00
  • Upper Level Bathrooms: 1.00
  • Main Level Full Bathrooms: 1

Exterior Features

  • Other Structures: Above Grade, Shed
  • Other Structures List: Shed
  • Construction Materials: Vinyl Siding
  • Access To Pool: No
  • Roof: Pitched, Shingle
  • Water Access: No
  • Waterfront: No
  • Water Oriented: No
  • Pool: No Pool
  • Tidal Water: No
  • Water View: No

Garage/Parking

  • Garage Spaces: 1.00
  • Garage: Yes
  • Open Parking Spaces Count: 3
  • Number Of Detached Garage Spaces: 1
  • Total Garage And Parking Spaces: 4
  • Type Of Parking: Driveway, Detached Garage

Utilities

  • Central Air Conditioning: Yes
  • Cooling Type: Central A/C
  • Cooling: Yes
  • Electric Service: 100 Amp Service
  • Heating Fuel: Natural Gas
  • Heating Type: Forced Air
  • Heating: Yes
  • Hot Water: Electric
  • Sewer/Septic System: Public Sewer
  • Water Source: Public

Condo/Co-op/Association

  • Condo Co-Op Association: No
  • HOA: No
  • Senior Community: No

Lot Info

  • Improvement Assessed Value: 12000.00
  • Land Assessed Value: 2760.00
  • Lot Features: Corner, Front Yard, Rear Yard, Sideyard(s)
  • Lot Size Acres: 0.22
  • Lot Dimensions: 76X125
  • Lot Size Units: Square Feet
  • Lot Sq Ft: 9583.00
  • Outdoor Living Structures: Deck(s), Porch(es)
  • Property Attached Yn: No
  • Property Condition: Good
  • Zoning: R3

Rental Info

  • Vacation Rental: No

Tax Info

  • Assessor Parcel Number: 25006
  • Tax Annual Amount: 3882.00
  • Assessor Parcel Number: 05-011-171
  • Tax Lot: 171
  • Tax Year: 2017

MLS Schools

  • School District Name: BRISTOL TOWNSHIP

Range of Values:

--
Value Increase
--
Percent Increase
--
Adjusted for Inflation
Collateral Analytics

Collateral Analytics Collateral Analytics AVMs (Automated Valuation Model) employ a number of statistical approaches combined with neighborhood-specific comparable selection guarantees the most up-to-date and precise valuations.

Not Available

Collateral Analytics does not have data for the current month. Please view the chart for historical values.

ICE

ICE Mortgage Technology ICE Mortgage Technology’s AVM (Automated Valuation Model) is a state-of-the-art online residential property valuation tool that provides a quick and accurate estimate of the value of almost any home in the U.S.

Not Available

ICE Mortgage Technology does not have data for the current month. Please view the chart for historical values.

First American

First American First American Data & Analytics’ next-generation AVM combines unrivaled data assets with a blended ensemble of valuation models to produce highly accurate, reliable valuations you can trust.

Not Available

First American does not have data for the current month. Please view the chart for historical values.

Quantarium

Quantarium Quantarium’s valuation service, repeatedly proven the industry’s most accurate and comprehensive, is supercharged with a self-learning and auto-tuning AI engine that continually becomes smarter and more accurate as it processes daily inputs from the industry’s leading RE data lake.

Not Available

Quantarium does not have data for the current month. Please view the chart for historical values.

Average Value
Not Available
List Price
Sold Price
Create a Home Valuation Report for This Property
The Home Valuation Report is an in-depth analysis detailing your home's value as well as a comparison with similar homes in the area

Home Values in the Area

Source: Public Records

Average Home Value in this Area


Source: Public Records

Property History

We collect this data history from publicly available records. To have your information removed, we recommend requesting removal directly through your county’s website.

Date Event Price List to Sale Price per Sq Ft Prior Sale
01/30/2018 01/30/18 Sold $214,000 -2.7% $156 / Sq Ft
12/29/2017 12/29/17 Pending -- -- --
11/28/2017 11/28/17 Price Changed $220,000 -2.2% $161 / Sq Ft
09/26/2017 09/26/17 Price Changed $225,000 -2.2% $164 / Sq Ft
08/31/2017 08/31/17 Price Changed $230,000 -2.1% $168 / Sq Ft
08/14/2017 08/14/17 Price Changed $235,000 -2.5% $172 / Sq Ft
08/01/2017 08/01/17 For Sale $241,000 +0.4% $176 / Sq Ft
07/30/2017 07/30/17 Pending -- -- --
07/13/2017 07/13/17 Pending -- -- --
06/05/2017 06/05/17 Price Changed $240,000 -1.0% $175 / Sq Ft
05/09/2017 05/09/17 Price Changed $242,500 -1.0% $177 / Sq Ft
04/18/2017 04/18/17 Price Changed $245,000 -2.0% $179 / Sq Ft
03/14/2017 03/14/17 For Sale $249,900 +212.4% $182 / Sq Ft
09/19/2016 09/19/16 Sold $80,000 -19.9% $63 / Sq Ft View Prior Sale
08/18/2016 08/18/16 Pending -- -- --
08/07/2016 08/07/16 For Sale $99,900 -- $78 / Sq Ft
Source: Bright MLS

Agents Affiliated with this Home

  • Section Image
  • Section Image
  • Section Image
See All Agents

Map

Source: Bright MLS

MLS Number: 1000241379

Bright MLS

APN: 05-011-171

Your Personal Tour Guide

Ask me questions while you tour the home.