
Barry Bates
Coldwell Banker Realty
(513) 993-6141
138 Total Sales
4 in West End
$190K - $420K Price Range


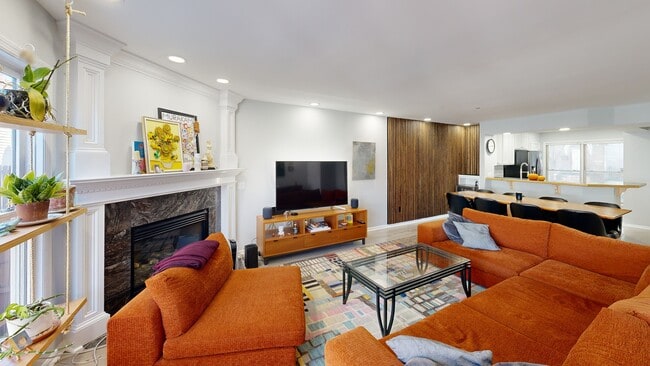
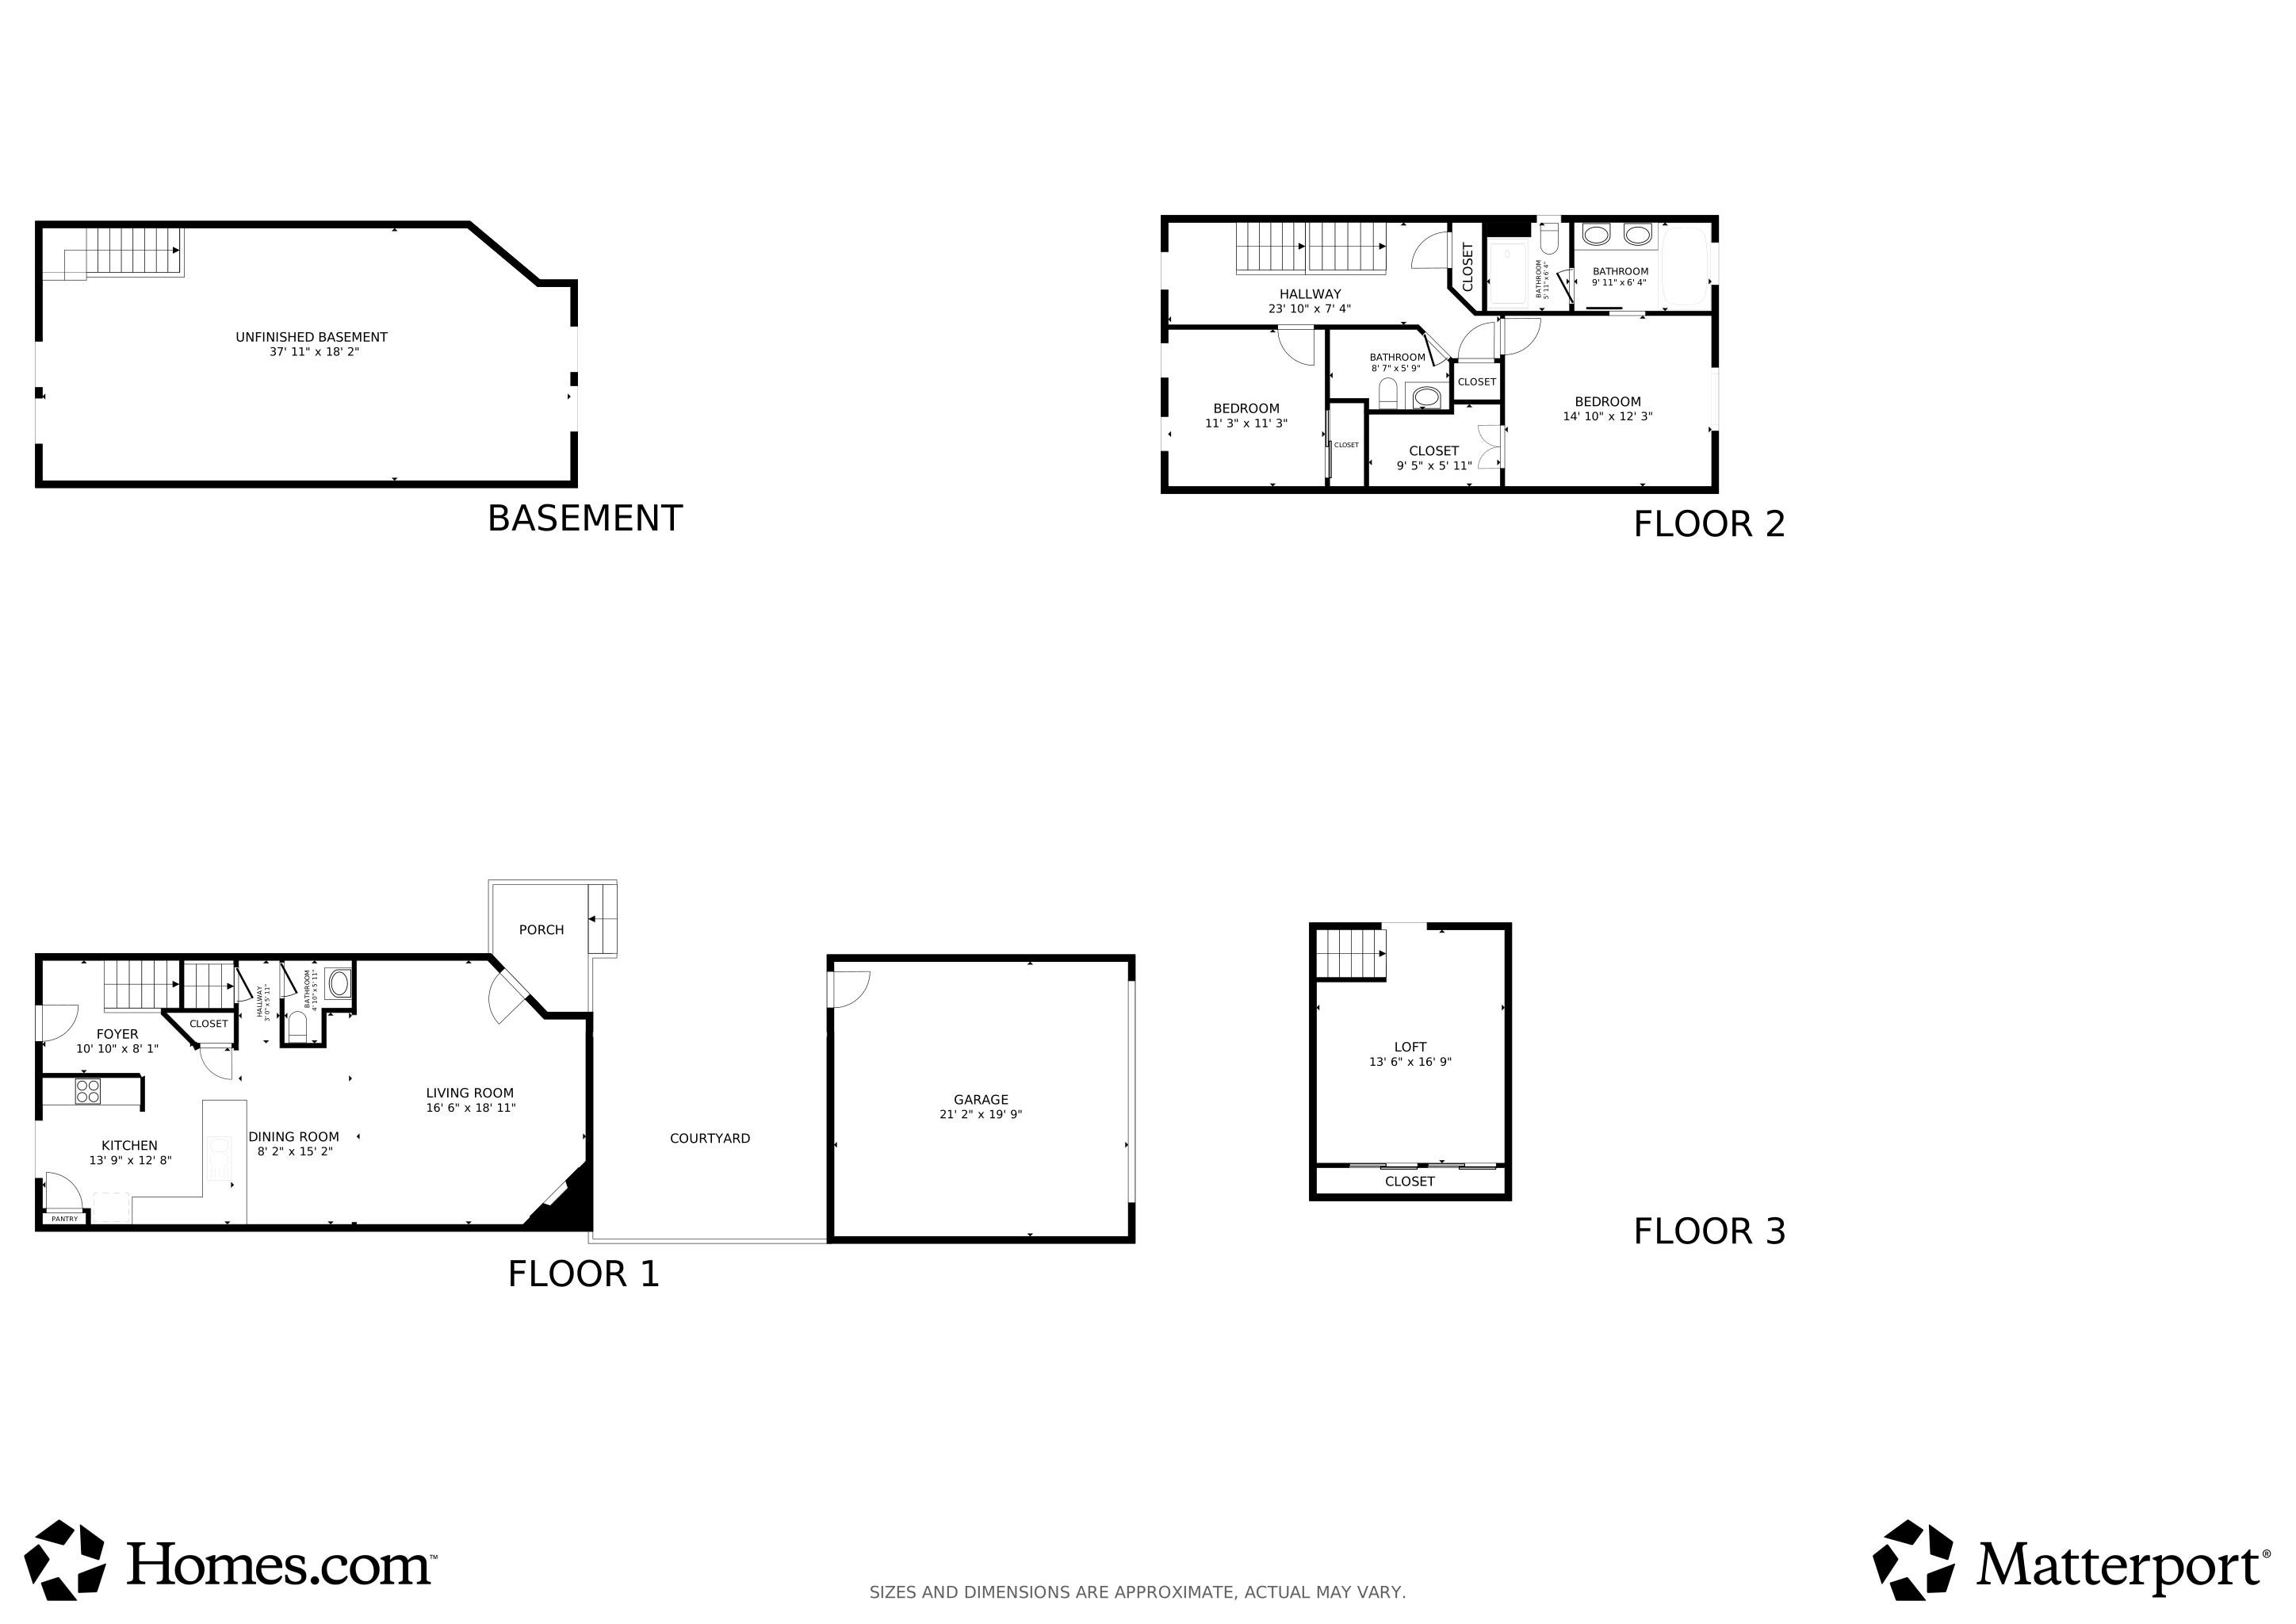


Live where the city comes alive! Just blocks from FC Stadium, Washington Park, Music Hall, and surrounded by restaurants, entertainment and nightlife, this home keeps you in the center of it all! Inside, you'll find three finished levels plus a full unfinished basement for storage or future expansion. The third-floor bedroom is a perfect flex space use it as a home office, gym, craft studio, or whatever fits your lifestyle. The first floor's open and bright great room was made for entertaining. A stylish kitchen with a counter bar and stainless appliances flows seamlessly into the dining room and living room, complete with a cozy gas fireplace and a wall of windows that flood the space with natural light. Step outside to your private deck for an evening with friends or a peaceful afternoon soaking up the sun. A convenient detached 2-car garage makes for easy parking. This home checks every box for an easy city lifestyle - space, convenience, and fantastic location!
Last Agent to Sell the Property
Coldwell Banker Realty License #2009000061 Listed on: 06/17/2026
We collect this data history from publicly available records. To have your information removed, we recommend requesting removal directly through your county’s website.
Barry Bates
Coldwell Banker Realty
(513) 993-6141
138 Total Sales
4 in West End
$190K - $420K Price Range
Richard Davey
Comey & Shepherd
(513) 586-2995
278 Total Sales
1 in West End
$260,000 Price
Krista Michael
eXp Realty
(740) 908-4948
41 Total Sales
1 in West End
$340,000 Price
Edward Lindenschmidt
Keller Williams Advisors
(513) 599-8883
190 Total Sales
1 in West End
$210,000 Price
Alex Wagner
Coldwell Banker Realty
(513) 854-1091
263 Total Sales
3 in West End
$260K - $270K Price Range
Chris Henkaline
eXp Realty
(513) 586-4061
128 Total Sales
1 in West End
$297,000 Price
We collect this data history from publicly available records. To have your information removed, we recommend requesting removal directly through your county’s website.
| Date | Type | Sale Price | Title Company |
|---|---|---|---|
| Warranty Deed | $307,000 | Lawyers Title Company | |
| Deed | -- | -- | |
| Deed | $253,000 | -- | |
| Warranty Deed | $227,180 | Attorney | |
| Warranty Deed | $236,000 | Attorney | |
| Warranty Deed | $235,000 | Vintage Title Inc | |
| Warranty Deed | $189,500 | Prodigy Title Agency Inc | |
| Warranty Deed | $159,000 | -- |
We collect this data history from publicly available records. To have your information removed, we recommend requesting removal directly through your county’s website.
| Date | Status | Loan Amount | Loan Type |
|---|---|---|---|
| Open | $100,000 | Credit Line Revolving | |
| Closed | $25,000 | Credit Line Revolving | |
| Open | $245,600 | New Conventional | |
| Previous Owner | $240,350 | No Value Available | |
| Previous Owner | $223,064 | FHA | |
| Previous Owner | $47,000 | Stand Alone Second | |
| Previous Owner | $188,000 | Unknown | |
| Previous Owner | $30,000 | Credit Line Revolving | |
| Previous Owner | $187,000 | Unknown | |
| Previous Owner | $189,500 | No Value Available | |
| Previous Owner | $127,150 | No Value Available |
We collect this data history from publicly available records. To have your information removed, we recommend requesting removal directly through your county’s website.
| Date | Event | Price | List to Sale | Price per Sq Ft | Prior Sale |
|---|---|---|---|---|---|
| 07/24/2026 07/24/26 | Sold | $440,000 | -5.4% | $243 / Sq Ft | |
| 06/23/2026 06/23/26 | Pending | -- | -- | -- | |
| 06/17/2026 06/17/26 | For Sale | $465,000 | +83.8% | $257 / Sq Ft | |
| 06/19/2016 06/19/16 | Off Market | $253,000 | -- | -- | |
| 03/21/2016 03/21/16 | Sold | $253,000 | -2.3% | $140 / Sq Ft | View Prior Sale |
| 01/14/2016 01/14/16 | Pending | -- | -- | -- | |
| 12/31/2015 12/31/15 | Price Changed | $259,000 | -- | $143 / Sq Ft |
We collect this data history from publicly available records. To have your information removed, we recommend requesting removal directly through your county’s website.
| Year | Tax Paid | Tax Assessment Tax Assessment Total Assessment is a certain percentage of the fair market value that is determined by local assessors to be the total taxable value of land and additions on the property. | Land | Improvement |
|---|---|---|---|---|
| 2025 | $6,617 | $107,450 | $21,210 | $86,240 |
| 2024 | $6,424 | $107,450 | $21,210 | $86,240 |
| 2023 | $6,564 | $107,450 | $21,210 | $86,240 |
| 2022 | $7,232 | $106,260 | $17,556 | $88,704 |
| 2021 | $6,967 | $106,260 | $17,556 | $88,704 |
| 2020 | $7,166 | $106,260 | $17,556 | $88,704 |
| 2019 | $6,530 | $88,550 | $14,630 | $73,920 |
| 2018 | $6,535 | $88,550 | $14,630 | $73,920 |
| 2017 | $6,212 | $88,550 | $14,630 | $73,920 |
| 2016 | $5,264 | $73,948 | $12,369 | $61,579 |
| 2015 | $4,743 | $73,948 | $12,369 | $61,579 |
| 2014 | $4,776 | $73,948 | $12,369 | $61,579 |
| 2013 | $5,226 | $79,513 | $13,300 | $66,213 |
Seller's Agent in 2026
Chase Rickey
Coldwell Banker Realty
(513) 321-9944
1 in this area
148 Total Sales
Seller Co-Listing Agent in 2026
Pamela Kurtz
Coldwell Banker Realty
(513) 237-6495
2 in this area
170 Total Sales
NM
Buyer's Agent in 2026
Non Member
NonMember Firm
Seller's Agent in 2016
Denise Guiducci
Coldwell Banker Realty
(513) 703-2353
37 Total Sales
Buyer's Agent in 2016
Susanne Horner
Keller Williams Advisors
(614) 284-5200
47 Total Sales
Source: MLS of Greater Cincinnati (CincyMLS)
MLS Number: 1883518
APN: 134-0006-0297
Disclaimer: Certain information contained herein is derived from information provided by parties other than Homes.com. All information provided is deemed reliable, but is not guaranteed to be accurate and should be independently verified.
The data relating to real estate for sale on this website comes in part from the Broker Reciprocity programs of the MLS of Greater Cincinnati, Inc.. Those listings held by brokerage firms other than Ten-X are marked with the Broker Reciprocity logo and house icon. The properties displayed may not be all of the properties available through Broker Reciprocity.
IDX information is provided exclusively for personal, non-commercial use, and may not be used for any purpose other than to identify prospective properties consumers may be interested in purchasing.
Information is deemed reliable but not guaranteed.
Ten-X does not display the entire Cincinnati MLS Broker Reciprocity™ database on this web site. The listings of some real estate brokerage firms have been excluded.
Copyright 2026, MLS of Greater Cincinnati, Inc. All rights reserved
Ask me questions while you tour the home.