
Alan Hamilton
Paragon, REALTORS
(469) 515-7814
76 Total Sales
1 in Devonwood
$255,000 Price


Estimated Value: $210,302
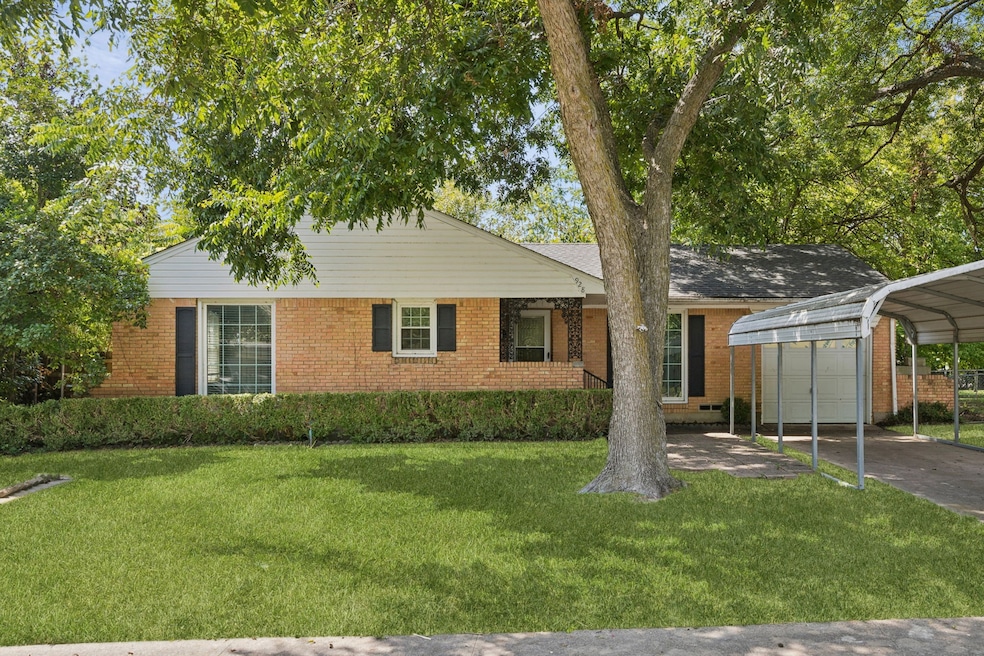
First time on the market, this one-owner 1954 traditional home in Garland’s desirable Old Orchard Estates offers a rare opportunity to create something truly special. Set on an oversized lot with mature trees, the property features 2 bedrooms, 1 bathroom, and a converted garage currently used as a family room that can easily be restored to a one-car garage. Lovingly maintained by the same family since it was built, the home provides solid bones and a flexible layout—ideal for investors, renovators, or first-time buyers ready to make it their own. Imagine reimagining the floorplan with a modern kitchen, expanding into the spacious backyard, or simply enhancing its mid-century charm with thoughtful updates. Life in Old Orchard Estates means enjoying tree-lined streets, a well-established community, and unbeatable convenience with quick access to schools, shopping, dining, Downtown Garland, Firewheel Town Center, and major highways. Whether you’re seeking a smart investment property or a home with endless potential, this Garland gem is ready for its next chapter.
Last Agent to Sell the Property
Briggs Freeman Sotheby's Int'l Brokerage Phone: 214-351-7100 License #0723511 Listed on: 09/02/2025
We collect this data history from publicly available records. To have your information removed, we recommend requesting removal directly through your county’s website.
Alan Hamilton
Paragon, REALTORS
(469) 515-7814
76 Total Sales
1 in Devonwood
$255,000 Price
Roger Lopez
Value Properties
(469) 461-4415
239 Total Sales
1 in Devonwood
$219,900 Price
Matt Templeton
Keller Williams Urban Dallas
(469) 933-0796
134 Total Sales
1 in Devonwood
$245,000 Price
Alicia Trevino
Realty of America, LLC
(469) 789-3400
182 Total Sales
1 in Devonwood
$220,000 Price
Bhuvi Manohar
Beam Real Estate, LLC
(469) 809-2349
51 Total Sales
1 in Devonwood
$179,900 Price
Pam Florez
Coldwell Banker Apex, REALTORS
(682) 452-7039
13 Total Sales
1 in Devonwood
$160,000 Price
We collect this data history from publicly available records. To have your information removed, we recommend requesting removal directly through your county’s website.
| Date | Buyer | Sale Price | Title Company |
|---|---|---|---|
| -- | None Listed On Document | ||
| -- | -- |
We collect this data history from publicly available records. To have your information removed, we recommend requesting removal directly through your county’s website.
| Date | Status | Borrower | Loan Amount |
|---|---|---|---|
| Open | $205,900 |
We collect this data history from publicly available records. To have your information removed, we recommend requesting removal directly through your county’s website.
| Date | Event | Price | List to Sale | Price per Sq Ft |
|---|---|---|---|---|
| 11/06/2025 11/06/25 | Sold | -- | -- | -- |
| 10/28/2025 10/28/25 | Pending | -- | -- | -- |
| 10/16/2025 10/16/25 | Price Changed | $224,000 | -2.2% | $193 / Sq Ft |
| 09/03/2025 09/03/25 | For Sale | $229,000 | -- | $197 / Sq Ft |
We collect this data history from publicly available records. To have your information removed, we recommend requesting removal directly through your county’s website.
| Year | Tax Paid | Tax Assessment Tax Assessment Total Assessment is a certain percentage of the fair market value that is determined by local assessors to be the total taxable value of land and additions on the property. | Land | Improvement |
|---|---|---|---|---|
| 2025 | $1,233 | $243,640 | $70,000 | $173,640 |
| 2024 | $1,096 | $243,640 | $70,000 | $173,640 |
| 2023 | $938 | $207,560 | $45,000 | $162,560 |
| 2022 | $5,104 | $207,560 | $45,000 | $162,560 |
| 2021 | $4,102 | $155,980 | $35,000 | $120,980 |
| 2020 | $4,158 | $155,980 | $35,000 | $120,980 |
| 2019 | $4,400 | $155,980 | $35,000 | $120,980 |
| 2018 | $4,041 | $143,240 | $35,000 | $108,240 |
| 2017 | $3,519 | $124,830 | $30,000 | $94,830 |
| 2016 | $2,701 | $95,820 | $22,000 | $73,820 |
| 2015 | $910 | $88,780 | $22,000 | $66,780 |
| 2014 | $910 | $82,750 | $22,000 | $60,750 |
Seller's Agent in 2025
Brookelyn Vawter
Briggs Freeman Sotheby's Int'l
(214) 642-8012
1 in this area
58 Total Sales
J
Buyer's Agent in 2025
JJ Rodriguez
Only 1 Realty Group Dallas
(469) 403-0292
2 in this area
107 Total Sales
Source: North Texas Real Estate Information Systems (NTREIS)
MLS Number: 21048077
APN: 26426500030100000
Disclaimer: Certain information contained herein is derived from information provided by parties other than Homes.com. All information provided is deemed reliable, but is not guaranteed to be accurate and should be independently verified.
Listing information provided in part by the North Texas Real Estate Information Systems, Inc, for personal, non-commercial use by viewers of this site and may not be reproduced or redistributed. All information is deemed reliable but not guaranteed. Copyright © NTREIS 2026. All rights reserved
Ask me questions while you tour the home.