
Jenni Kennedy
(352) 268-1325
260 Total Sales
24 in Liberty Triangle
$120K - $404K Price Range

Estimated Value: $153,000 - $215,483
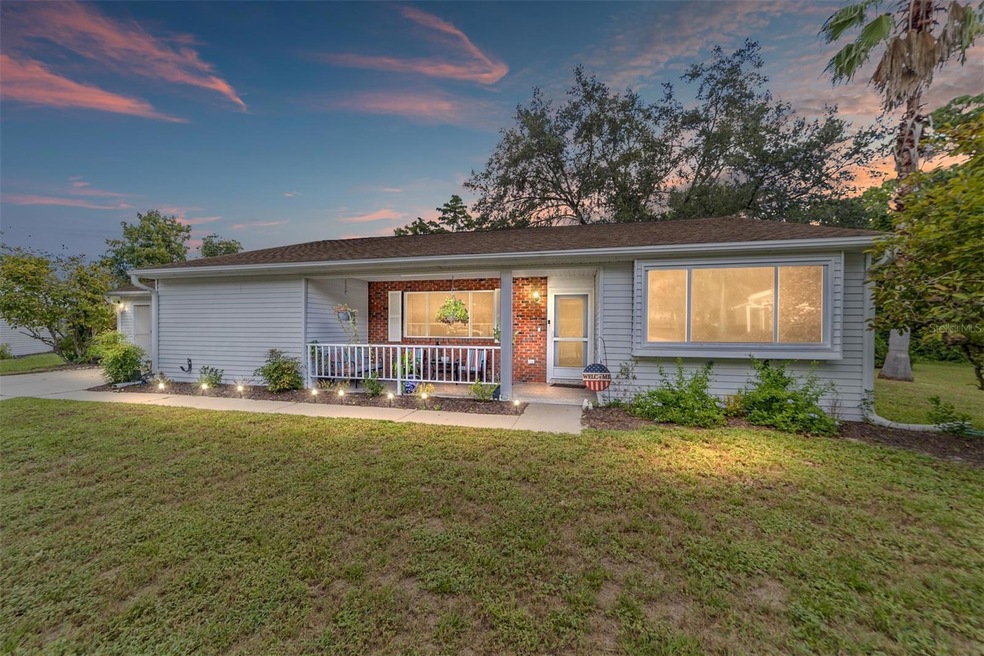
Accepting back up contracts. Priced to Sell! Motivated Sellers! Oak Run - An affordable, amenity rich, gated, GOLF community with 3 lovely club houses, 6 pools, 5 hot tubs, fitness centers, pickleball, tennis, 100+ interest clubs, and so much more All FOR ONLY $143.00 MONTH. Visit orhaocalafl.com for more information. This 1432 SF Magnolia model has an enormous park like setting. Enjoy the tranquil backyard view from the birdcage porch, kitchen, dining and family room. There are 2 spacious bedroom suites that provide privacy and ample closet space. Want some space and elbow room? The lot is 14,375 Square feet, .3 acre, Lot dimensions are: 167 X 150 x 120 x 107. Roof was replaced in 2020. Oversized 2 car garage with laundry area. Low HOA dues of $143 month covers 24 hour monitored gates, trash, use of all facilities, recreation & common areas, management. 55+ retirement community with a well-groomed park like setting, nestled into the trees of SW Ocala. Shopping, hospitals, close by. Pet friendly with dog park. Buyer to verify all property data. Sellers encourage all Buyers and their Agents to present all offers and terms for their review and consideration.
Last Agent to Sell the Property
CHARLES RUTENBERG REALTY INC Brokerage Phone: 866-580-6402 License #322148 Listed on: 08/30/2024
We collect this data history from publicly available records. To have your information removed, we recommend requesting removal directly through your county’s website.
Jenni Kennedy
(352) 268-1325
260 Total Sales
24 in Liberty Triangle
$120K - $404K Price Range
Kristen Dreyer
FLORIDA ADVANTAGE REALTY GROUP
(631) 250-4253
47 Total Sales
1 in Liberty Triangle
$400,000 Price
Chuck Brown
Propertunity Real Estate Pros
(386) 401-5828
352 Total Sales
2 in Liberty Triangle
$369,000 Price Range
Jennifer Gotlewski
OLYMPUS EXECUTIVE REALTY INC
(689) 400-7587
164 Total Sales
2 in Liberty Triangle
$179K - $190K Price Range
Holly Vandeventer
CRYSTAL SNOOK REAL ESTATE
(352) 707-9767
54 Total Sales
5 in Liberty Triangle
$175K - $690K Price Range
Alexa Anderson
BOARDWALK REALTY ASSOCIATES LLC
(561) 567-0449
53 Total Sales
2 in Liberty Triangle
$240K - $320K Price Range
We collect this data history from publicly available records. To have your information removed, we recommend requesting removal directly through your county’s website.
| Date | Buyer | Sale Price | Title Company |
|---|---|---|---|
| $191,500 | Affiliated Title | ||
| -- | None Listed On Document | ||
| $89,000 | Sunbelt Title Services Inc |
We collect this data history from publicly available records. To have your information removed, we recommend requesting removal directly through your county’s website.
| Date | Status | Borrower | Loan Amount |
|---|---|---|---|
| Open | $184,653 | ||
| Previous Owner | $28,600 | ||
| Previous Owner | $55,384 |
We collect this data history from publicly available records. To have your information removed, we recommend requesting removal directly through your county’s website.
| Date | Event | Price | List to Sale | Price per Sq Ft | Prior Sale |
|---|---|---|---|---|---|
| 11/06/2024 11/06/24 | Sold | $191,500 | -3.8% | $134 / Sq Ft | |
| 09/15/2024 09/15/24 | Pending | -- | -- | -- | |
| 09/11/2024 09/11/24 | Price Changed | $199,000 | -5.2% | $139 / Sq Ft | |
| 08/30/2024 08/30/24 | For Sale | $210,000 | +136.0% | $147 / Sq Ft | |
| 10/10/2014 10/10/14 | Sold | $89,000 | -5.3% | $62 / Sq Ft | View Prior Sale |
| 09/11/2014 09/11/14 | Pending | -- | -- | -- | |
| 08/18/2014 08/18/14 | For Sale | $94,000 | -- | $66 / Sq Ft |
We collect this data history from publicly available records. To have your information removed, we recommend requesting removal directly through your county’s website.
| Year | Tax Paid | Tax Assessment Tax Assessment Total Assessment is a certain percentage of the fair market value that is determined by local assessors to be the total taxable value of land and additions on the property. | Land | Improvement |
|---|---|---|---|---|
| 2025 | $1,703 | $117,579 | ||
| 2024 | $302 | $73,780 | ||
| 2023 | $835 | $71,631 | $0 | $0 |
| 2022 | $821 | $69,545 | $0 | $0 |
| 2021 | $829 | $67,519 | $0 | $0 |
| 2020 | $827 | $66,587 | $0 | $0 |
| 2019 | $824 | $65,090 | $0 | $0 |
| 2018 | $796 | $63,876 | $0 | $0 |
| 2017 | $790 | $62,562 | $9,500 | $53,062 |
| 2016 | $814 | $66,954 | $0 | $0 |
| 2015 | $815 | $66,489 | $0 | $0 |
| 2014 | $718 | $58,148 | $0 | $0 |
Seller's Agent in 2024
Gloria Doiron
CHARLES RUTENBERG REALTY INC
(727) 260-3565
6 Total Sales
Buyer's Agent in 2024
Bobbie Jo Clark
CROWN & GLORY REALTY INC
(352) 274-8046
142 Total Sales
Seller's Agent in 2014
Jerry Brooks
RE/MAX
(352) 274-0930
12 Total Sales
Source: Stellar MLS
MLS Number: U8255336
APN: 7001-001-009
Disclaimer: Certain information contained herein is derived from information provided by parties other than Homes.com. All information provided is deemed reliable, but is not guaranteed to be accurate and should be independently verified.
All data is obtained from various sources and may not have been verified by broker or MLS GRID. Supplied Open House Information is subject to change without notice. All information should be independently reviewed and verified for accuracy. Properties may or may not be listed by the office/agent presenting the information. Some IDX listings have been excluded from this website. IDX information is provided exclusively for personal, non-commercial use, and may not be used for any purpose other than to identify prospective properties consumers may be interested in purchasing. Information is deemed reliable but not guaranteed.
Listings courtesy of Stellar MLS as distributed by MLS GRID.
Based on information submitted to the MLS GRID
Listing Information presented by local MLS brokerage: Ten-X - (888)-952-6393
Ask me questions while you tour the home.