
Candace Tait
The Joan Killian Everett Company, LLC
(980) 759-8846
53 Total Sales
1 in Kenworth
$42,000 Price


Estimated Value: $182,000 - $220,000
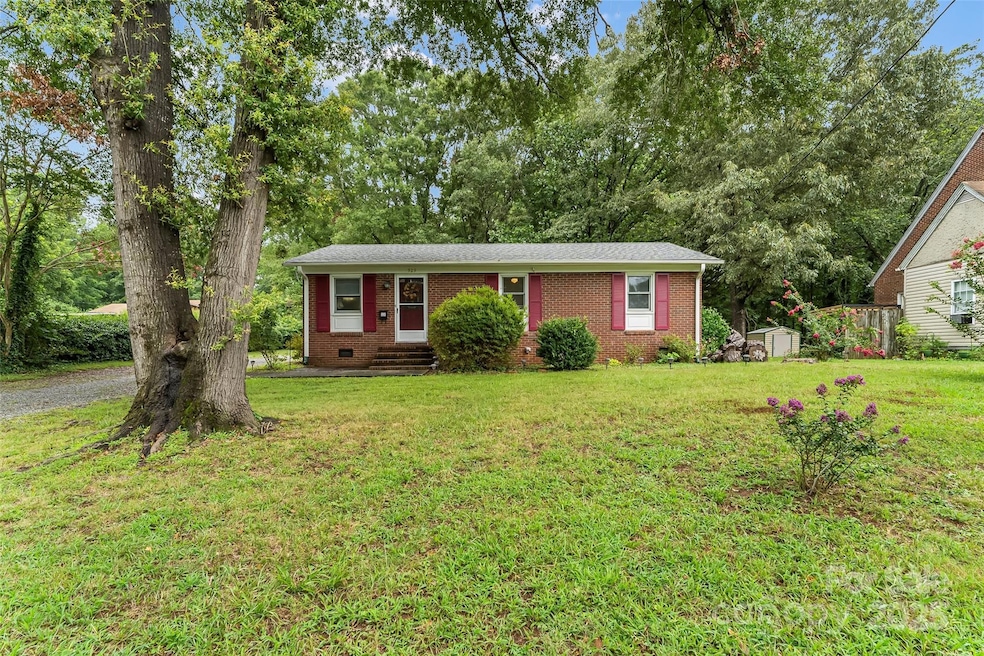
This beautifully maintained 3-bedroom, 1-bathroom brick home combines modern updates with timeless charm. Located just off I-40 and Hwy 321, it provides easy access to Charlotte, Asheville, and more, making it perfect for commuters. Enjoy nearby shops and restaurants—all within a short drive. Inside, the home features new flooring in the kitchen and bathroom, while the original hardwood floors in most areas add warmth and character, refinished and stained (2023). The kitchen and bathroom have been updated, offering stylish, functional spaces. Recent upgrades include a new HVAC system (2023), updated electrical (2023), and a roof replacement in 2020, providing peace of mind for years to come. Along with spacious living areas, you’ll also find a spacious storage building on the property, ideal for tools, outdoor gear, or extra storage. Whether you're seeking a cozy retreat or a convenient location with easy access to everything, this home is move-in ready and waiting to make your own.
Last Agent to Sell the Property
Chase Gray Realty LLC Brokerage Email: madelinepollardrealestate@gmail.com License #354995 Listed on: 08/08/2025
We collect this data history from publicly available records. To have your information removed, we recommend requesting removal directly through your county’s website.
Candace Tait
The Joan Killian Everett Company, LLC
(980) 759-8846
53 Total Sales
1 in Kenworth
$42,000 Price
Glenn Fisher
Lake Homes Realty LLC
(828) 800-0592
175 Total Sales
1 in Kenworth
$145,000 Price
Diane Dick
Apple Realty of Lincolnton
(980) 389-2908
139 Total Sales
1 in Kenworth
$169,900 Price
Clarissa Marshall
EXP Realty LLC
(828) 672-2697
431 Total Sales
1 in Kenworth
$200,000 Price
David Berry
True North Realty
(828) 624-3258
114 Total Sales
1 in Kenworth
$58,000 Price
Josh Ritchie
RE/MAX Legendary
(828) 392-1709
174 Total Sales
3 in Kenworth
$170K - $219K Price Range
We collect this data history from publicly available records. To have your information removed, we recommend requesting removal directly through your county’s website.
| Date | Buyer | Sale Price | Title Company |
|---|---|---|---|
| $203,000 | None Listed On Document | ||
| Collado Zaranie Althea Maca- | $162,000 | None Listed On Document |
We collect this data history from publicly available records. To have your information removed, we recommend requesting removal directly through your county’s website.
| Date | Status | Borrower | Loan Amount |
|---|---|---|---|
| Open | $193,528 | ||
| Previous Owner | Collado Zaranie Althea Maca- | $157,140 | |
| Previous Owner | Conley Ralph E | $88,650 |
We collect this data history from publicly available records. To have your information removed, we recommend requesting removal directly through your county’s website.
| Date | Event | Price | List to Sale | Price per Sq Ft | Prior Sale |
|---|---|---|---|---|---|
| 11/14/2025 11/14/25 | Sold | $203,000 | -3.3% | $203 / Sq Ft | |
| 10/11/2025 10/11/25 | Pending | -- | -- | -- | |
| 10/06/2025 10/06/25 | Price Changed | $210,000 | -2.3% | $210 / Sq Ft | |
| 08/08/2025 08/08/25 | For Sale | $215,000 | +32.7% | $215 / Sq Ft | |
| 07/12/2023 07/12/23 | Sold | $162,000 | -7.4% | $162 / Sq Ft | View Prior Sale |
| 05/19/2023 05/19/23 | For Sale | $175,000 | -- | $175 / Sq Ft |
We collect this data history from publicly available records. To have your information removed, we recommend requesting removal directly through your county’s website.
| Year | Tax Paid | Tax Assessment Tax Assessment Total Assessment is a certain percentage of the fair market value that is determined by local assessors to be the total taxable value of land and additions on the property. | Land | Improvement |
|---|---|---|---|---|
| 2026 | $610 | $153,000 | $7,600 | $145,400 |
| 2025 | $1,111 | $130,200 | $7,600 | $122,600 |
| 2024 | $1,111 | $130,200 | $7,600 | $122,600 |
| 2023 | $1,111 | $130,200 | $7,600 | $122,600 |
| 2022 | $724 | $60,200 | $7,600 | $52,600 |
| 2021 | $724 | $60,200 | $7,600 | $52,600 |
| 2020 | $700 | $60,200 | $0 | $0 |
| 2019 | $700 | $60,200 | $0 | $0 |
| 2018 | $693 | $60,700 | $7,400 | $53,300 |
| 2017 | $693 | $0 | $0 | $0 |
| 2016 | $686 | $0 | $0 | $0 |
| 2015 | $658 | $60,100 | $7,400 | $52,700 |
| 2014 | $658 | $63,900 | $8,500 | $55,400 |
MP
Seller's Agent in 2025
Madeline Pollard
Chase Gray Realty LLC
(828) 448-8918
1 in this area
55 Total Sales
JB
Buyer's Agent in 2025
James Berbec
Nestlewood Realty LLC
(828) 409-7289
1 in this area
92 Total Sales
Seller's Agent in 2023
Erica Strong
Mark Spain
(704) 625-1331
1 in this area
123 Total Sales
MK
Buyer's Agent in 2023
Michelle King
Weichert, Realtors - Team Metro
(828) 781-7684
1 in this area
60 Total Sales
Source: Canopy MLS
MLS Number: 4288926
APN: 3702127566410000
Disclaimer: Certain information contained herein is derived from information provided by parties other than Homes.com. All information provided is deemed reliable, but is not guaranteed to be accurate and should be independently verified.
All data is obtained from various sources and may not have been verified by broker or MLS GRID. Supplied Open House Information is subject to change without notice. All information should be independently reviewed and verified for accuracy. Properties may or may not be listed by the office/agent presenting the information. Some IDX listings have been excluded from this website.
Based on information submitted to the MLS GRID
Listings courtesy of Canopy MLS as distributed by MLS GRID
Ask me questions while you tour the home.