NOT LISTED FOR SALE

929 E Cave Spring Rd Decatur, AL 35603

Decatur Area

Estimated Value: $563,832

5 Beds
3.5 Baths
3,080 Sq Ft
$183/Sq Ft Est. Value

Sale Details

Date Sold: January 28, 2026

Last sale price $580,000 $188 Per Sq Ft

Est. 3% decrease in value since last sale

Current estimated payment $3,669 / mo

19 Days on Market

Highlights

  • Secluded Lot
  • Sun or Florida Room
  • Breakfast Room
  • Traditional Architecture
  • No HOA
  • Two cooling system units

About This Home

As of January 2026

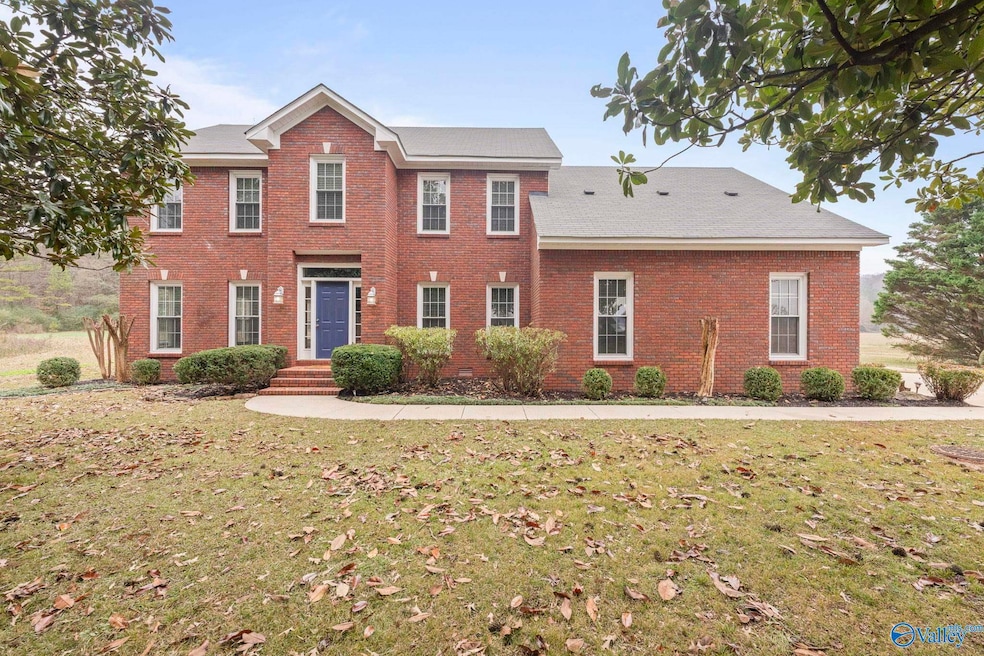
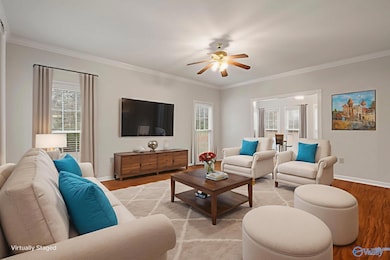
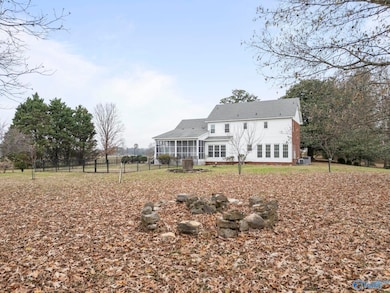
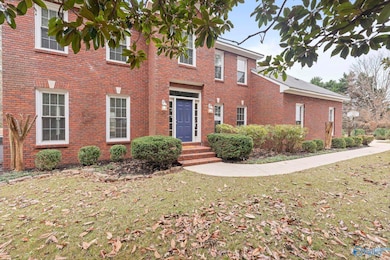
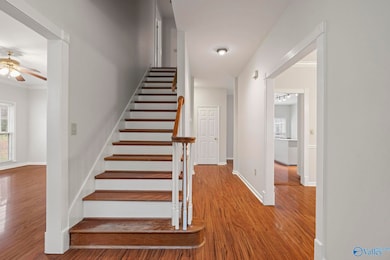
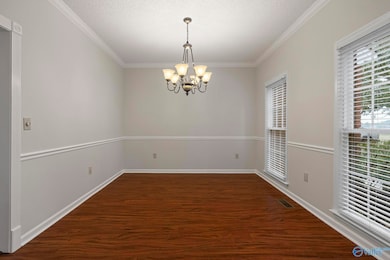
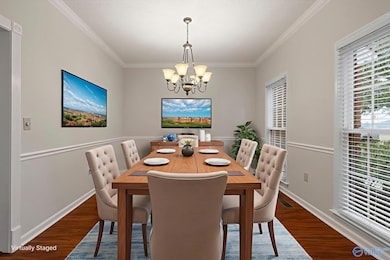
Beautiful traditional brick homeplace on acreage. This one owner home has been beautifully maintained through the years with a new roof in 2022, all new interior paint, and new carpet in the upstairs primary suite & Rec Room. This home offers a primary suite on the main or upstairs levels. The 9 foot ceilings & floor to ceiling windows offer lots of light in all the gathering spaces. Surrounded by acreage, this peaceful setting is convenient to Priceville/Decatur or I-65. The screened porch overlooks this beautiful setting. There is a fenced area and open land for gardening or space to explore! Magnolias grace the front entry with lots of room for guests or additional vehicles.

Last Agent to Sell the Property

Julie Lockwood

Van Valkenburgh & Wilkinson Pr License #42893 Listed on: 12/10/2025

Last Buyer's Agent

Julie Lockwood

Van Valkenburgh & Wilkinson Pr License #42893 Listed on: 12/10/2025

Create a Home Valuation Report for This Property
The Home Valuation Report is an in-depth analysis detailing your home's value as well as a comparison with similar homes in the area

Home Details

Home Type

  • Single Family

Year Built

  • Built in 1992

Lot Details

  • 6.5 Acre Lot
  • Secluded Lot
  • Landscaped with Trees

Home Design

  • Traditional Architecture
  • Three Sided Brick Exterior Elevation
  • Masonite

Interior Spaces

  • 3,080 Sq Ft Home
  • Property has 2 Levels
  • Entrance Foyer
  • Living Room
  • Breakfast Room
  • Dining Room
  • Sun or Florida Room
  • Screened Porch
  • Crawl Space
  • Laundry Room
  • Property Views

Kitchen

  • Oven
  • Dishwasher

Bedrooms and Bathrooms

  • 5 Bedrooms

Parking

  • Garage
  • Side Facing Garage
  • Gravel Driveway

Schools

  • Priceville Elementary And Middle School
  • Priceville High School

Utilities

  • Two cooling system units
  • Multiple Heating Units
  • Septic Tank

Community Details

  • No Home Owners Association
  • Metes And Bounds Subdivision

Listing and Financial Details

  • Assessor Parcel Number 11 03 08 0 004 003.003

Home Details

Home Type

Single Family

Year Built

Built in 1992

Lot Details

6.5 Acres

Listing Details

  • Living Area: 3080
  • Property Sub Type: Single Family Residence
  • Prop. Type: Residential
  • Lot Size Acres: 6.5
  • Subdivision Name: Metes And Bounds
  • Architectural Style: Traditional
  • New Construction: No
  • Property Attached Yn: No
  • Year Built: 1992
  • Special Features: None

Interior Features

  • Total Bedrooms: 5
  • Appliances: Range, Oven, Dishwasher
  • Levels: Two
  • Basement: Crawl Space
  • Full Bathrooms: 1
  • Half Bathrooms: 1
  • Three Quarter Bathrooms: 2
  • Fireplace Features: None
  • Fireplace: No
  • Dining Room Type: Foyer, Master Bedroom, Living Room, Dining Room, Bedroom 3, Kitchen, Bedroom 4, Breakfast, Laundry, Master BR2, Sun

Exterior Features

  • Construction Type: ¾ Brick, Masonite
  • Exterior Features: Treed Lot, View, Secluded, Drive-Gravel, Drive-Concrete
  • Patio And Porch Features: Screened Porch

Garage/Parking

  • Parking Features: Garage Faces Side

Utilities

  • Heating: Central 2
  • Cooling: Central 2
  • Sewer: Septic Tank
  • Cooling Y N: Yes
  • Heating Yn: Yes
  • Water Source: Public

Condo/Co-op/Association

  • Association: No

Schools

  • Middle Or Junior School: Priceville

Lot Info

  • Parcel Number: 11 03 08 0 004 003.003
  • Lot Size Sq Ft: 283140

Green Features

MLS Schools

  • Elementary School: Priceville
  • High School: Priceville High School

Property History

We collect this data history from publicly available records. To have your information removed, we recommend requesting removal directly through your county’s website.

Date Event Price List to Sale Price per Sq Ft
04/13/2026 04/13/26 Off Market $580,000 -- --
01/28/2026 01/28/26 Sold $580,000 -2.5% $188 / Sq Ft
12/10/2025 12/10/25 For Sale $595,000 -- $193 / Sq Ft
Source: ValleyMLS.com

Agents Affiliated with this Home

  • Section Image
See All Agents

Map

Source: ValleyMLS.com

MLS Number: 21905478

ValleyMLS.com

APN: 11-03-08-0-004-003.003

Your Personal Tour Guide

Ask me questions while you tour the home.