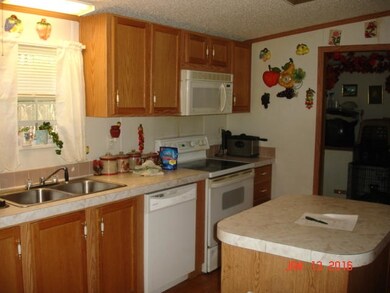
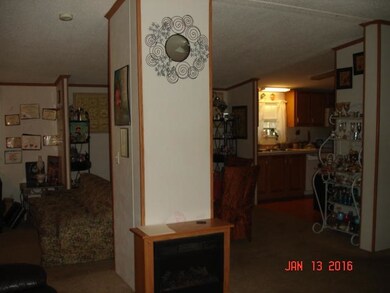
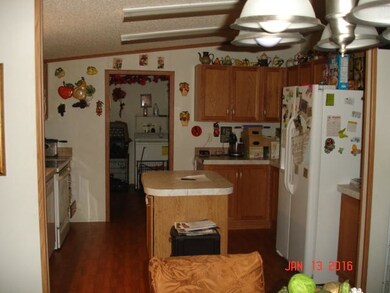
Highlights
- Sitting Area In Primary Bedroom
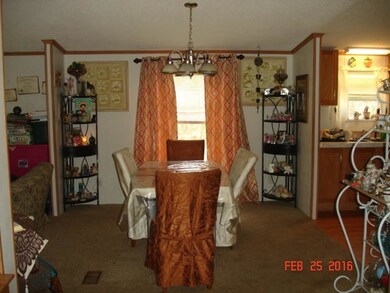
- Formal Dining Room
- Walk-In Closet
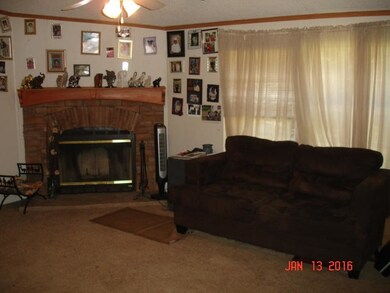
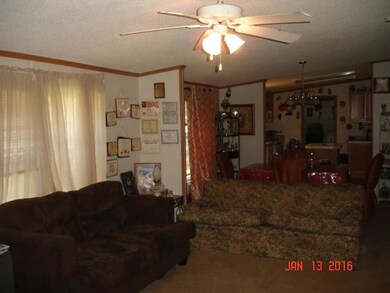
- Great Room
- Thermal Windows
- Cooling Available
About This Home
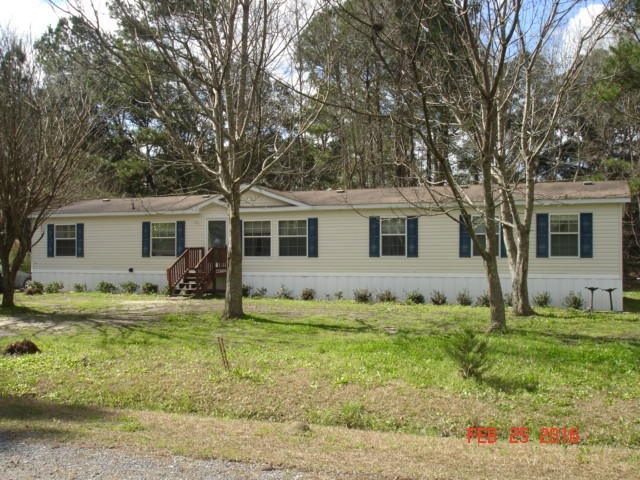
As of October 2016You are NOT going to find a better deal than this at $42.25 a square foot combined with a .71 acre lot. Come see this 4 bedroom 3 bath home only minutes from Mt. Pleasant, beaches and fishing. The home has an open floor plan with the master and sitting room at one end and the other three bedroom at the other end. Enjoy the great room with a wonderful wood burning fireplace. Backyard also has a large shed. This won't last long. Buyer to verify square footage, schools, taxes, lot size and anything else deemed important to them.
Property Details
Home Type
- Manufactured Home
Year Built
- Built in 2003
Lot Details
- 0.71
Home Design
- Asphalt Roof
- Vinyl Siding
Interior Spaces
- 2,128 Sq Ft Home
- 1-Story Property
- Ceiling Fan
- Wood Burning Fireplace
- Thermal Windows
- Window Treatments
- Insulated Doors
- Great Room
- Living Room with Fireplace
- Formal Dining Room
- Vinyl Flooring
- Crawl Space
- Storm Doors
Kitchen
- Dishwasher
- Kitchen Island
Bedrooms and Bathrooms
- 4 Bedrooms
- Sitting Area In Primary Bedroom
- Walk-In Closet
- 3 Full Bathrooms
- Garden Bath
Laundry
- Laundry Room
- Dryer Hookup
Schools
- Cainhoy Elementary And Middle School
- Hanahan High School
Utilities
- Cooling Available
- Heating Available
- Well
- Septic Tank
Additional Features
- 30,928 Sq Ft Lot
- Manufactured Home
Community Details
- Bates Estates Subdivision
Ownership History
We collect this data history from publicly available records. To have your information removed, we recommend requesting removal directly through your county’s website.
Purchase Details
Purchase Details
Home Financials for this Owner
Home Financials are based on the most recent Mortgage that was taken out on this home.Purchase Details
Purchase Details
Purchase Details
Purchase History
We collect this data history from publicly available records. To have your information removed, we recommend requesting removal directly through your county’s website.
| Date | Buyer | Sale Price | Title Company |
|---|---|---|---|
| $84,200 | -- | ||
| $79,300 | -- | ||
| $2,500 | -- | ||
| $30,000 | -- | ||
| $25,000 | -- |
Mortgage History
We collect this data history from publicly available records. To have your information removed, we recommend requesting removal directly through your county’s website.
| Date | Status | Borrower | Loan Amount |
|---|---|---|---|
| Previous Owner | $75,517 |
Property History
We collect this data history from publicly available records. To have your information removed, we recommend requesting removal directly through your county’s website.
| Date | Event | Price | List to Sale | Price per Sq Ft |
|---|---|---|---|---|
| 10/05/2016 10/05/16 | Sold | $84,200 | 0.0% | $40 / Sq Ft |
| 09/05/2016 09/05/16 | Pending | -- | -- | -- |
| 01/14/2016 01/14/16 | For Sale | $84,200 | -- | $40 / Sq Ft |
Tax History
We collect this data history from publicly available records. To have your information removed, we recommend requesting removal directly through your county’s website.
| Year | Tax Paid | Tax Assessment Tax Assessment Total Assessment is a certain percentage of the fair market value that is determined by local assessors to be the total taxable value of land and additions on the property. | Land | Improvement |
|---|---|---|---|---|
| 2025 | $1,831 | $6,582 | $1,546 | $5,036 |
| 2024 | $1,796 | $6,582 | $1,546 | $5,036 |
| 2023 | $1,796 | $6,582 | $1,546 | $5,036 |
| 2022 | $1,729 | $5,724 | $2,310 | $3,414 |
| 2021 | $1,742 | $5,720 | $2,310 | $3,414 |
| 2020 | $1,748 | $5,724 | $2,310 | $3,414 |
| 2019 | $1,744 | $5,724 | $2,310 | $3,414 |
| 2018 | $1,670 | $5,094 | $1,680 | $3,414 |
| 2017 | $1,591 | $5,094 | $1,680 | $3,414 |
| 2016 | $1,828 | $5,510 | $2,100 | $3,410 |
| 2015 | $1,745 | $5,890 | $1,620 | $4,270 |
| 2014 | $1,635 | $5,890 | $1,620 | $4,270 |
| 2013 | -- | $5,890 | $1,620 | $4,270 |
Map
Source: CHS Regional MLS
MLS Number: 16001101

APN: 241-00-00-030
Disclaimer: Certain information contained herein is derived from information provided by parties other than Homes.com. All information provided is deemed reliable, but is not guaranteed to be accurate and should be independently verified.
The information is being provided by Charleston Trident MLS. Information deemed reliable but not guaranteed. Information is provided for consumers' personal, non-commercial use, and may not be used for any purpose other than the identification of potential properties for purchase. © 2026 Charleston Trident MLS. All Rights Reserved
- 115 Chancing Bye Ln
- 125 Chancing Bye Ln
- 536 Bertha Ln
- 1112 Wading Point Blvd
- 1164 Wading Point Blvd
- 276 Huguenot Trail
- 274 Huguenot Trail
- 284 Huguenot Trail
- 263 Huguenot Trail
- 240 Ole Sunshines Trail
- 270 Huguenot Trail
- 258 Huguenot Trail
- 271 Huguenot Trail
- 516 Misty Bluff Cir
- 202 Huguenot Trail
- 205 Huguenot Trail
- 181 Huguenot Trail
- 169 Huguenot Trail
- 165 Huguenot Trail
- 518 Chloe Elizabeth Ct
Ask me questions while you tour the home.