
James Mast
Kaufman Realty & Auction, LLC.
(330) 621-5833
100 Total Sales
2 in Dover
$145K - $260K Price Range


Estimated Value: $232,470
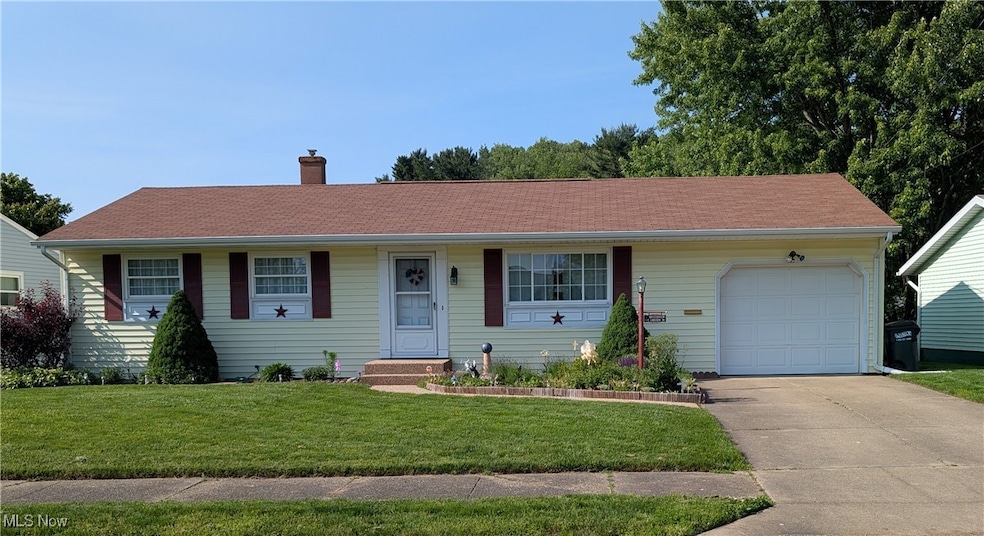
Don't miss this lovingly maintained 3 bedroom ranch in Dover. It features vinyl siding, updated vinyl replacement windows, and updated doors. The finished basement has poured concrete walls with steel beams plus an entertainment area and full bathroom. The basement opens to the backyard. The screened porch is perfect for entertaining or enjoying a cup of coffee or beverage of your choice. The bedrooms on the main level have beautiful hardwood floors. The home is well insulated with built-in electric stove, cooktop, and dishwasher. Sale contingent upon Seller finding suitable housing.
Last Agent to Sell the Property
Barnett Inc. Realtors Brokerage Email: 330-339-1196 barnettrealtors@roadrunner.com License #2017005531 Listed on: 06/02/2025
James Mast
Kaufman Realty & Auction, LLC.
(330) 621-5833
100 Total Sales
2 in Dover
$145K - $260K Price Range
Janice Fleming
Keller Williams Chervenic Rlty
(234) 307-7056
82 Total Sales
1 in Dover
$227,000 Price
Marcy Klee
Keller Williams Legacy Group Realty
(330) 302-2537
322 Total Sales
2 in Dover
$171K - $220K Price Range
Eric Haines
RE/MAX Crossroads Properties
(234) 666-4246
115 Total Sales
2 in Dover
$330K - $345K Price Range
Jesse Allison
Howard Hanna
(234) 414-6393
208 Total Sales
1 in Dover
$295,000 Price
Aaron Miller
Kaufman Realty & Auction, LLC
(234) 301-4798
470 Total Sales
4 in Dover
$42K - $360K Price Range
We collect this data history from publicly available records. To have your information removed, we recommend requesting removal directly through your county’s website.
| Date | Buyer | Sale Price | Title Company |
|---|---|---|---|
| $125 | None Listed On Document |
We collect this data history from publicly available records. To have your information removed, we recommend requesting removal directly through your county’s website.
| Date | Status | Borrower | Loan Amount |
|---|---|---|---|
| Open | $50,000 |
We collect this data history from publicly available records. To have your information removed, we recommend requesting removal directly through your county’s website.
| Date | Event | Price | List to Sale | Price per Sq Ft |
|---|---|---|---|---|
| 07/22/2025 07/22/25 | Sold | $219,900 | 0.0% | $106 / Sq Ft |
| 06/14/2025 06/14/25 | Pending | -- | -- | -- |
| 06/02/2025 06/02/25 | For Sale | $219,900 | -- | $106 / Sq Ft |
We collect this data history from publicly available records. To have your information removed, we recommend requesting removal directly through your county’s website.
| Year | Tax Paid | Tax Assessment Tax Assessment Total Assessment is a certain percentage of the fair market value that is determined by local assessors to be the total taxable value of land and additions on the property. | Land | Improvement |
|---|---|---|---|---|
| 2025 | $2,700 | $68,230 | $14,540 | $53,690 |
| 2024 | $1,776 | $146,480 | $31,220 | $115,260 |
| 2023 | $1,776 | $146,480 | $31,220 | $115,260 |
| 2022 | $1,841 | $51,268 | $10,927 | $40,341 |
| 2021 | $1,514 | $41,581 | $8,712 | $32,869 |
| 2020 | $1,515 | $41,581 | $8,712 | $32,869 |
| 2019 | $1,526 | $41,581 | $8,712 | $32,869 |
| 2018 | $1,295 | $35,090 | $7,350 | $27,740 |
| 2017 | $1,295 | $35,090 | $7,350 | $27,740 |
| 2016 | $1,291 | $35,090 | $7,350 | $27,740 |
| 2014 | $1,073 | $32,440 | $6,950 | $25,490 |
| 2013 | $1,087 | $32,440 | $6,950 | $25,490 |
CN
Seller's Agent in 2025
Cynthia Nelson
Barnett Inc. Realtors
(330) 407-0241
14 Total Sales
Buyer's Agent in 2025
Jim Foust
Century 21 Homestar
(330) 731-1236
14 Total Sales
Source: MLS Now
MLS Number: 5127576
APN: 1500423000
Disclaimer: Certain information contained herein is derived from information provided by parties other than Homes.com. All information provided is deemed reliable, but is not guaranteed to be accurate and should be independently verified.
IDX information is provided exclusively for personal, non-commercial use, and may not be used for any purpose other than to identify prospective properties consumers may be interested in purchasing. Information is deemed reliable but not guaranteed.
Ask me questions while you tour the home.