
Seller's Agent in 2022
Susan Phillips
North Georgia Cabins & Land, LLC.
(706) 835-5585
1 in this area
63 Total Sales



Estimated Value: $658,000 - $902,657
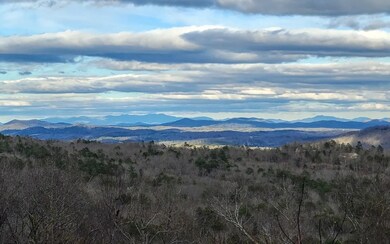
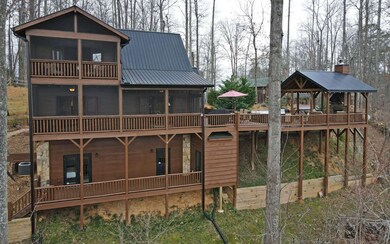
REDUCED! MOTIVATED SELLERS! HUGE MOUNTAIN VIEWS! ***Previous buyer financing fell thru giving you the opportunity for this gem w/spectacular view.*** Great rental, 2nd or full time home on all paved roads, convenient to Historic Blue Ridge, Aska Rd, Lake Blue Ridge. Open floor plan keeps guests engaged & countless windows allow natural light & bring the outdoors inside. Soaring vaulted ceilings & cozy expanded dining room. Screened porches for rainy days. 2000' deck; 600' is composite. Outdoor living area w/wood fireplace/TV/jacuzzi for fun gatherings. Ample closet/storage space. Loft could be 4th bedroom. Cabin newly painted in 2020. Community well minimizes cost to owner. Extra large propane tank in place to add gas stove &/or household generator. Landscaping provides color all year. PROTECTED VIEW.
Last Agent to Sell the Property
North Georgia Cabins & Land, LLC. Brokerage Phone: 7066327111 License #289066 Listed on: 03/11/2022
We collect this data history from publicly available records. To have your information removed, we recommend requesting removal directly through your county’s website.
We collect this data history from publicly available records. To have your information removed, we recommend requesting removal directly through your county’s website.
| Date | Buyer | Sale Price | Title Company |
|---|---|---|---|
| $955,000 | -- | ||
| $235,500 | -- | ||
| $148,000 | -- | ||
| -- | -- | ||
| -- | -- | ||
| $69,900 | -- | ||
| $59,900 | -- |
We collect this data history from publicly available records. To have your information removed, we recommend requesting removal directly through your county’s website.
| Date | Status | Borrower | Loan Amount |
|---|---|---|---|
| Closed | $385,000 | ||
| Previous Owner | $59,563 | ||
| Previous Owner | $190,511 | ||
| Previous Owner | $151,273 |
We collect this data history from publicly available records. To have your information removed, we recommend requesting removal directly through your county’s website.
| Date | Event | Price | List to Sale | Price per Sq Ft |
|---|---|---|---|---|
| 06/03/2022 06/03/22 | Sold | $955,000 | 0.0% | $393 / Sq Ft |
| 05/15/2022 05/15/22 | Pending | -- | -- | -- |
| 03/11/2022 03/11/22 | For Sale | $955,000 | -- | $393 / Sq Ft |
We collect this data history from publicly available records. To have your information removed, we recommend requesting removal directly through your county’s website.
| Year | Tax Paid | Tax Assessment Tax Assessment Total Assessment is a certain percentage of the fair market value that is determined by local assessors to be the total taxable value of land and additions on the property. | Land | Improvement |
|---|---|---|---|---|
| 2025 | $1,026 | $195,498 | $27,300 | $168,198 |
| 2024 | $10 | $195,498 | $27,300 | $168,198 |
| 2023 | $1,154 | $163,834 | $27,300 | $136,534 |
| 2022 | $1,686 | $165,436 | $27,300 | $138,136 |
| 2021 | $1,505 | $107,348 | $27,300 | $80,048 |
| 2020 | $1,530 | $107,348 | $27,300 | $80,048 |
| 2019 | $1,560 | $107,348 | $27,300 | $80,048 |
| 2018 | $1,654 | $107,348 | $27,300 | $80,048 |
| 2017 | $1,682 | $95,038 | $27,300 | $67,738 |
| 2016 | $1,476 | $86,916 | $27,300 | $59,616 |
| 2015 | $1,460 | $82,282 | $27,300 | $54,982 |
| 2014 | $1,636 | $92,386 | $27,300 | $65,086 |
| 2013 | -- | $85,673 | $27,300 | $58,373 |
Seller's Agent in 2022
Susan Phillips
North Georgia Cabins & Land, LLC.
(706) 835-5585
1 in this area
63 Total Sales
Buyer's Agent in 2022
Charlem Stacy
Ansley Real Estate Christie's Int. Real Estate
(706) 633-9240
105 Total Sales
Source: Northeast Georgia Board of REALTORS®
MLS Number: 314406
APN: 0053-06411
Disclaimer: Certain information contained herein is derived from information provided by parties other than Homes.com. All information provided is deemed reliable, but is not guaranteed to be accurate and should be independently verified.
IDX information is provided exclusively for personal, non-commercial use, and may not be used for any purpose other than to identify prospective properties consumers may be interested in purchasing. Information is deemed reliable but not guaranteed.
Ask me questions while you tour the home.